
This is a carousel with tiles that activate property listing cards. Use the previous and next buttons to navigate.
1/1
$4,225,000
This is a carousel with tiles that activate property listing cards. Use the previous and next buttons to navigate.
1/1
Property Description
Smart Home
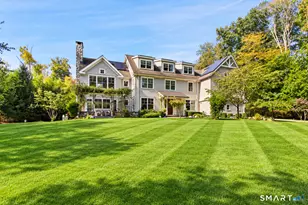
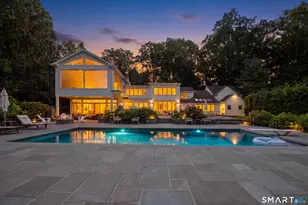
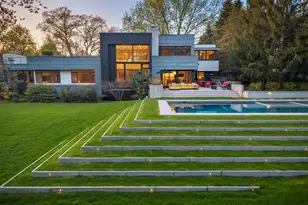
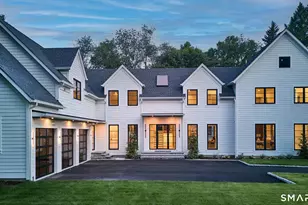
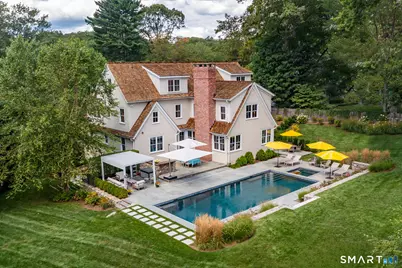
Set discreetly at the end of a long drive and screened by mature landscaping, this exceptional Hillspoint residence offers a surprising sense of privacy in one of Westport's most convenient coastal settings. Just moments from Longshore Club Park, Compo Beach, town and train, it perfectly blends luxury, lifestyle and accessibility. Inside, soaring ceilings and sun-filled spaces create a light, airy flow enhanced by high-end finishes throughout. Designed for everyday living and effortless entertaining, the expansive chef's kitchen with double refrigerators, dishwashers and ovens anchors the home, opening to inviting dining and gathering spaces. Upstairs, a private family wing with its own library and a finished third-floor retreat provides flexible space for study, play or creative pursuits. The walk-out lower level elevates the experience with a laser home theater, media lounge, gym and game room for year-round enjoyment. Outdoors, a heated saltwater pool and spa, pergola and sweeping lawn framed by roses and grasses create a private resort setting. Savant smart home technology offers integrated music inside and out, lighting controls, automated shades, full irrigation, landscape lighting and comprehensive security, all managed from your phone. Peaceful, refined and unexpectedly serene, this home lives like a retreat while placing you at the center of everything Westport has to offer.
Full Property Details
Full Property Details for 49 Hillspoint Rd
General
- Sold For: $4,225,000
- Taxes: (July 2025-June 2026)
- Status: Closed
- Type: Single Family
- Source: SMARTMLS
- MLS ID: 24119112
- Added to Site: 149 day(s) ago
Interior
- Number of Rooms: 12
- Rooms/Areas: Exercise Room, Foyer, Laundry Room, Mud Room
- Interior Features: Audio System, Auto Garage Door Opener, Open Floor Plan, Security System
- Fireplace: Yes
- Number of Fireplaces: 3
- Appliances: Cook Top, Oven/Range, Wall Oven, Microwave, Refrigerator, Freezer, Icemaker, Dishwasher, Washer, Dryer
Rooms
Bathrooms
- Total Bathrooms: 7
- Full Bathrooms: 5
- Half Bathrooms: 2
Bedrooms
- Total Bedrooms: 5
- Primary Bedroom: Primary Bedroom - 9 ft+ Ceilings, Dressing Room, Fireplace, Full Bath, Walk-In Closet, Hardwood Floor, Upper
- Bedroom 1: Bedroom - 9 ft+ Ceilings, Full Bath, Walk-In Closet, Hardwood Floor, Upper
- Bedroom 2: Bedroom - 9 ft+ Ceilings, Full Bath, Walk-In Closet, Hardwood Floor, Upper
- Bedroom 3: Bedroom - 9 ft+ Ceilings, Full Bath, Walk-In Closet, Hardwood Floor, Upper
- Bedroom 4: Bedroom - 9 ft+ Ceilings, Full Bath, Walk-In Closet, Hardwood Floor, Upper
Other Rooms
- Living Room: Living Room - 9 ft+ Ceilings, Fireplace, Hardwood Floor, Main
- Great Room: Great Room - 9 ft+ Ceilings, Beams, Fireplace, French Doors, Hardwood Floor, Main
- Kitchen: Kitchen - 9 ft+ Ceilings, Breakfast Bar, Breakfast Nook, Main
- Dining Room: Dining Room - 9 ft+ Ceilings, Wet Bar, Hardwood Floor, Main
- Study: 9 ft+ Ceilings, Hardwood Floor, Main
- Game room: Yes
- Game Room: Rec/Play Room - Wall/Wall Carpet, Lower
- Rec Room: Wall/Wall Carpet, Lower
- Theater/Media: Media Room - Wall/Wall Carpet, Lower
- Laundry: Upper Level
- Other Room 1: Other, Lower
Additional Information
- Pool: Yes
- Pool Description: Spa, In Ground Pool
Exterior
- Exterior Features: Lighting, Stone Wall, French Doors, Underground Sprinkler, Patio
Parking
- Garage: Yes
- Attached garage: Yes
- Garage Spaces: 3
- Total Spaces: 3
- Parking: Attached Garage, Paved, Driveway
Location
- County: Fairfield
- Neighborhood: Greens Farms
- Driving Directions: Greens Farms Road to Hillspoint
School Information
- Elementary School: Greens Farms
- Middle School: Bedford
- High School: Staples
Community
- Community Name: Greens Farms
Heating & Cooling
- Cooling Type: Central Air, Zoned
- Heating Type: Zoned
- Water Heater: Natural Gas, Domestic
Utilities
- Sewer: Septic
- Water: Public Water Connected
Structural Information
- Architectural Style: Colonial
- Construction Status: No/Resale
- Exterior Const.: Shake, Cedar
- Basement Desc.: Full, Heated, Sump Pump, Fully Finished, Interior Access, Liveable Space, Full With Walk-Out
- Roof: Wood Shingle, Shake
- Attic: Yes
- Square Feet: 8,550
- Above Ground: 6,320 Sq. Ft.
- Below Ground: 2,230 Sq. Ft.
- Year Built: 2015
Lot Features
- Lot Size (Acres): 1.03
- Driveway/Sidewalk: Paved
- Zoning: AA
- Lot Description: Fence - Full, Dry, Cleared, Professionally Landscaped
Water Features
- Water Front Desc.: Walk to Water, Beach Rights
Green Features
- Energy Features: Humidistat, Thermopane Windows
Financial Considerations
- Assessment Amount: $1,860,100
- Tax Year: July 2025-June 2026
Disclosures and Reports
- Exclusions: Please see list attached
- Property ID: 415319
Get Pre-Approved Today
Schools
Schools serving 49 Hillspoint Rd
School District:Westport School District
| Name | Grades | Distance |
|---|---|---|
Green's Farms School 17 Morningside Drive South, Westport, CT 06880 | K-5 | 1.1 mi |
Bedford Middle School 88 North Avenue, Westport, CT 06880 | 6-8 | 2 mi |
Staples High School 70 North Avenue, Westport, CT 06880 | 9-12 | 1.8 mi |
Disclaimer:
School attendance boundaries provided by ATTOM Data Solutions and are for reference only. Contact the school directly to verify enrollment eligibility.
Price & Sales History for 49 Hillspoint Rd
Date
Details
Price
Change
Source
6/12/2026
Sold
$4,225,000
-5.06%
MLS
4/10/2026
Price Reduced
$4,450,000
-4.3%
MLS
2/18/2026
Listed
$4,650,000
—
MLS
Disclaimer: Historical sales information is derived from public records provided by the county offices. Information is not guaranteed and should be independently verified.
49 Hillspoint Road, Westport, CT 06880 (MLS# 24119112) is a Single Family property that was sold at $4,225,000 on June 12, 2026. This property was sold by Barbara Sweeney from our Westport Office.Want to learn more about 49 Hillspoint Road? Do you have questions about finding other Single Family real estate for sale in Westport? You can browse all Westport real estate or contact a Coldwell Banker agent to request more information.