This is a carousel with tiles that activate property listing cards. Use the previous and next buttons to navigate.
1/1
$3,899,000
This is a carousel with tiles that activate property listing cards. Use the previous and next buttons to navigate.
1/1
Property Description
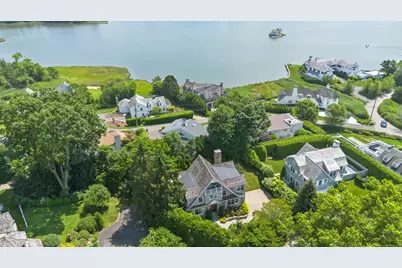
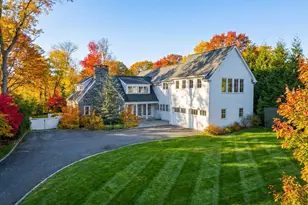
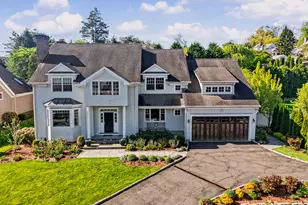
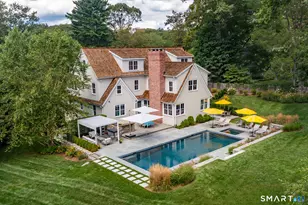
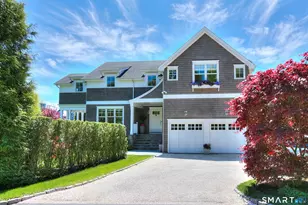
COMPO BEACH WATER VIEWS at this picture-perfect beach house. Edgewater Hillside is the best-kept secret at Compo Beach, a private Hamptons-style cul de sac where each home is prettier than the next and water views abound. This exceptional residence combines timeless design with high-end amenities and so much space to live and entertain, walking distance to Compo Beach and Old Mill Beach, and moments to Longshore Club Park's golf, tennis, swimming and boating, and downtown. The four beautifully-finished levels are highlighted by so much attention to detail: soaring coffered ceilings, built-ins, and oversized windows taking in the views of the Sound, the Mill Pond and walls of blooming hydrangea. A chef's dream kitchen is equipped with Viking and Subzero appliances, and a fully-equipped outdoor kitchen and stunning stone fireplace make entertaining a breeze in all seasons. The generously-sized primary suite offers a sumptuous bath with soaking tub, walk-in closet and gas fireplace. The versatile floor plan includes a third floor retreat also with jaw-dropping views, balcony and full bath. The fully finished lower level also includes a full bath. The home and road access are not in a flood zone, and city water, sewer and natural gas plus a whole-house generator make life easy. Enjoy privacy, water views and the lifestyle only Compo Beach offers. Even room for a small pool! Also available fully furnished for a turnkey beach residence!
Full Property Details
Full Property Details for 11 Edgewater Hillside
General
- Sold For: $3,899,000
- Taxes: (July 2025-June 2026)
- Status: Closed
- Type: Single Family
- Source: SMARTMLS
- MLS ID: 24160000
- Added to Site: 161 day(s) ago
Interior
- Number of Rooms: 8
- Fireplace: Yes
- Number of Fireplaces: 3
- Appliances: Refrigerator, Freezer, Subzero, Dishwasher, Washer, Dryer
Rooms
Bathrooms
- Total Bathrooms: 5
- Full Bathrooms: 4
- Half Bathrooms: 1
Bedrooms
- Total Bedrooms: 4
- Primary Bedroom: Primary Bedroom - Gas Log Fireplace, Full Bath, Walk-In Closet, Wide Board Floor, Upper
- Bedroom 1: Bedroom - Jack & Jill Bath, Wide Board Floor, Upper
- Bedroom 2: Bedroom - Balcony/Deck, Full Bath, Wide Board Floor, Upper
- Bedroom 3: Bedroom - Jack & Jill Bath, Wide Board Floor, Upper
Other Rooms
- Living Room: Living Room - 9 ft+ Ceilings, Beams, Built-Ins, Wide Board Floor, Main
- Family Room: Family Room - 9 ft+ Ceilings, Beams, Fireplace, Wide Board Floor, Main
- Eat In Kitchen: Eat-In Kitchen - 9 ft+ Ceilings, French Doors, Island, Patio/Terrace, Wide Boar, Main
- Dining Room: Dining Room - 9 ft+ Ceilings, Wide Board Floor, Main
- Game room: Yes
- Game Room: Rec/Play Room - Full Bath, Hardwood Floor, Lower
- Rec Room: Full Bath, Hardwood Floor, Lower
- Laundry: Upper Level
Parking
- Garage: Yes
- Attached garage: Yes
- Garage Spaces: 2
- Parking: Attached Garage
Location
- County: Fairfield
- Neighborhood: Compo Beach
- Driving Directions: Hillspoint to Edgewater Hillside
School Information
- Elementary School: Greens Farms
- Middle School: Bedford
- High School: Staples
Community
- Community Name: Compo Beach
- Association: Yes
- Home Owners Assn.: 1
- Assoc. Fees Include: Road Maintenance
Heating & Cooling
- Cooling Type: Central Air
- Heating Type: Hot Air, Natural Gas
- Heating Fuel: Natural Gas
- Water Heater: Domestic
Utilities
- Sewer: Public Sewer Connected
- Water: Public Water Connected
Structural Information
- Architectural Style: Colonial
- Construction Status: No/Resale
- Exterior Const.: Shake
- Basement Desc.: Full, Heated, Fully Finished, Cooled, Full With Walk-Out
- Roof: Shake
- Attic: Yes
- Square Feet: 4,693
- Above Ground: 3,284 Sq. Ft.
- Below Ground: 1,409 Sq. Ft.
- Year Built: 2011
Lot Features
- Lot Size (Acres): 0.23
- Zoning: A
- Lot Description: Dry, On Cul-De-Sac, Professionally Landscaped
Water Features
- Water Front Desc.: Beach Rights
Financial Considerations
- Assessment Amount: $1,396,400
- Tax Year: July 2025-June 2026
Disclosures and Reports
- Exclusions: See exclusions document.
- Property ID: 419257
Listed by William Pitt Sotheby's Int'l, Cyd Hamer
Sold by Compass Connecticut, LLC, KMS Team at Compass, Kim Harizman

Get Pre-Approved Today
Schools
Schools serving 11 Edgewater Hillside
School District:Westport School District
| Name | Grades | Distance |
|---|---|---|
Green's Farms School 17 Morningside Drive South, Westport, CT 06880 | K-5 | 1.7 mi |
Bedford Middle School 88 North Avenue, Westport, CT 06880 | 6-8 | 2.9 mi |
Staples High School 70 North Avenue, Westport, CT 06880 | 9-12 | 2.6 mi |
Disclaimer:
School attendance boundaries provided by ATTOM Data Solutions and are for reference only. Contact the school directly to verify enrollment eligibility.
Price & Sales History for 11 Edgewater Hillside
Date
Details
Price
Change
Source
7/31/2026
Sold
$3,899,000
—
MLS
3/18/2026
Listed
$3,899,000
—
MLS
Disclaimer: Historical sales information is derived from public records provided by the county offices. Information is not guaranteed and should be independently verified.
11 Edgewater Hillside, Westport, CT 06880 (MLS# 24160000) is a Single Family property that was sold at $3,899,000 on July 31, 2026. Want to learn more about 11 Edgewater Hillside? Do you have questions about finding other Single Family real estate for sale in Westport? You can browse all Westport real estate or contact a Coldwell Banker agent to request more information.