
This is a carousel with tiles that activate property listing cards. Use the previous and next buttons to navigate.
1/1
$3,500,000
This is a carousel with tiles that activate property listing cards. Use the previous and next buttons to navigate.
1/1
Property Description
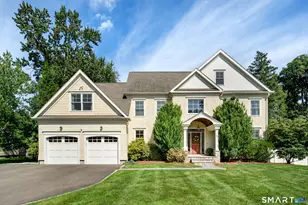
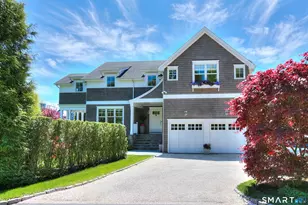
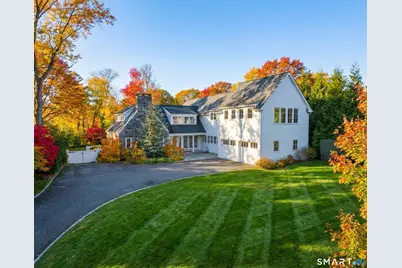
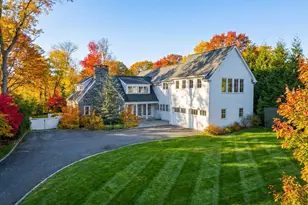
Just steps from the sand, this captivating Compo Beach retreat delivers the coastal lifestyle buyers dream about-effortless, elegant, and designed to be lived in year-round. Set above the flood zone on .52 acres of exquisitely landscaped grounds, this lovingly maintained 4-bedroom, 4-full-bath home feels both refined and relaxed, with outdoor living woven into every experience. Sunlight streams through expansive windows and doors, creating a seamless flow between indoors and out. The open main level invites connection, anchored by a welcoming living room with stone fireplace, a sunlit dining area, and well-designed kitchen that opens to an expansive Azek deck-ideal for summer dinners and sunset gatherings. A casual family room and coveted screened-in porch overlook the grounds, offering peaceful spaces to unwind. A main floor bedroom with access to a renovated hall bath provides flexibility, while a mudroom and direct access to the two-car garage add everyday ease. Upstairs, the primary suite is a private escape with vaulted beamed ceilings, a spa-like renovated bath with oversized shower, and a large walk-in closet. Two additional bedrooms, a light-filled study area, laundry room, and a dramatic bonus/rec room with soaring ceilings complete the second floor. The lower level gym provides walk out to patio with cozy firepit and outdoor shower. Full House Generator. Room for pool. Natural Gas, City Water and Sewer. Easy for commuters - located minutes to train and I-95
Full Property Details
Full Property Details for 150 Hillspoint Rd
General
- Sold For: $3,500,000
- Taxes: (July 2025-June 2026)
- Status: Closed
- Type: Single Family
- Source: SMARTMLS
- MLS ID: 24154934
- Added to Site: 97 day(s) ago
Interior
- Number of Rooms: 8
- Rooms/Areas: Exercise Room, Foyer, Laundry Room, Mud Room, Workshop
- Interior Features: Audio System, Auto Garage Door Opener, Security System
- Fireplace: Yes
- Number of Fireplaces: 1
- Appliances: Gas Cooktop, Wall Oven, Refrigerator, Freezer, Subzero, Dishwasher, Washer, Dryer
Rooms
Bathrooms
- Total Bathrooms: 4
- Full Bathrooms: 4
- Full Bath: Remodeled, Stall Shower, Stone Floor, Main
Bedrooms
- Total Bedrooms: 4
- Primary Suite: Vaulted Ceiling, Dressing Room, Full Bath, Stall Show, Upper
- Bedroom 1: Bedroom, Main
- Bedroom 2: Bedroom - Full Bath, Upper
- Bedroom 3: Bedroom, Upper
Other Rooms
- Living Room: Living Room - Fireplace, Hardwood Floor, Main
- Family Room: Family Room - Balcony/Deck, French Doors, Hardwood Floor, Main
- Eat In Kitchen: Eat-In Kitchen - Balcony/Deck, Breakfast Bar, Island, Sliders, Main
- Dining Room: Dining Room - Balcony/Deck, Sliders, Hardwood Floor, Main
- Study: Built-Ins, Upper
- Game room: Yes
- Game Room: Rec/Play Room - Cathedral Ceiling, Upper
- Rec Room: Cathedral Ceiling, Upper
- Laundry: Upper Level
Exterior
- Exterior Features: Porch-Screened, Porch, Deck, Gutters, Patio
- Color: White
Parking
- Garage: Yes
- Attached garage: Yes
- Garage Spaces: 2
- Parking: Attached Garage
Location
- County: Fairfield
- Neighborhood: Compo Beach
- Driving Directions: Greens Farms to Hillspoint Road
School Information
- Elementary School: Greens Farms
- Middle School: Bedford
- High School: Staples
Community
- Community Name: Compo Beach
Heating & Cooling
- Cooling Type: Central Air
- Heating Type: Hot Air, Natural Gas
- Heating Fuel: Natural Gas
- Water Heater: Natural Gas, Tank Size Unknown
Utilities
- Sewer: Public Sewer Connected
- Water: Public Water Connected
Structural Information
- Architectural Style: Colonial
- Construction Status: No/Resale
- Exterior Const.: Wood
- Basement Desc.: Partial, Storage, Partial With Walk-Out
- Roof: Asphalt Shingle
- Attic: Yes
- Square Feet: 3,759
- Above Ground: 3,759 Sq. Ft.
- Year Built: 1953
Lot Features
- Lot Size (Acres): 0.52
- Zoning: AA
- Lot Description: Secluded, Dry, Level Lot, Cleared, Professionally Landscaped
Water Features
- Water Front Desc.: Walk to Water, Water Community
Green Features
- Energy Features: Generator
Financial Considerations
- Assessment Amount: $1,063,600
- Tax Year: July 2025-June 2026
Disclosures and Reports
- Exclusions: See Inclusions/Exclusions Addendum
- Property ID: 410099
Get Pre-Approved Today
Schools
Schools serving 150 Hillspoint Rd
School District:Westport School District
| Name | Grades | Distance |
|---|---|---|
Green's Farms School 17 Morningside Drive South, Westport, CT 06880 | K-5 | 1.7 mi |
Bedford Middle School 88 North Avenue, Westport, CT 06880 | 6-8 | 2.8 mi |
Staples High School 70 North Avenue, Westport, CT 06880 | 9-12 | 2.6 mi |
Disclaimer:
School attendance boundaries provided by ATTOM Data Solutions and are for reference only. Contact the school directly to verify enrollment eligibility.
Price & Sales History for 150 Hillspoint Rd
Date
Details
Price
Change
Source
5/11/2026
Sold
$3,500,000
9.38%
MLS
2/18/2026
Listed
$3,200,000
—
MLS
Disclaimer: Historical sales information is derived from public records provided by the county offices. Information is not guaranteed and should be independently verified.
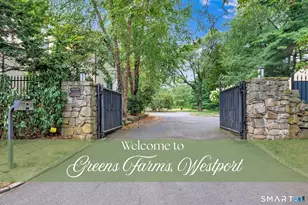
150 Hillspoint Road, Westport, CT 06880 (MLS# 24154934) is a Single Family property that was sold at $3,500,000 on May 11, 2026. This property was sold by Lori Popkin from our Westport Office.Want to learn more about 150 Hillspoint Road? Do you have questions about finding other Single Family real estate for sale in Westport? You can browse all Westport real estate or contact a Coldwell Banker agent to request more information.