
This is a carousel with tiles that activate property listing cards. Use the previous and next buttons to navigate.
1/1
$1,890,000
This is a carousel with tiles that activate property listing cards. Use the previous and next buttons to navigate.
1/1
Property Description
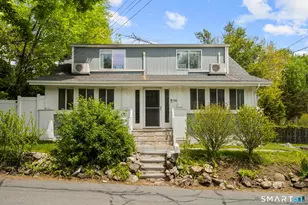
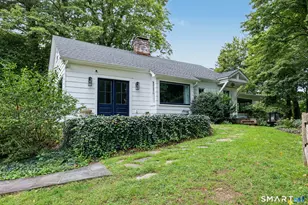
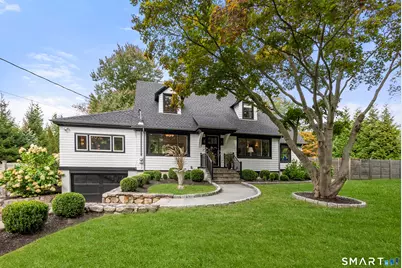
Elegance, style, and thoughtful design converge in this stunning Westport residence, perfectly situated on a full acre of park-like grounds. Set back from the road, the property offers both privacy and convenience, just minutes from Saugatuck Center and downtown Westport. Inside, recent updates and tasteful renovations are showcased at every turn. The living room features a marble fireplace and serene views of the front and rear grounds, while a private office provides a tranquil retreat. The gourmet kitchen is a chef's dream, with a center island and seating, quartz countertops and backsplash, stainless steel appliances, a gas cooktop, pantry, and direct access to the patio. An open layout seamlessly connects the kitchen to a cozy sitting/breakfast area and a spacious dining and family room, complete with an accent fireplace and sliding doors overlooking the backyard. Upstairs, the primary suite is elegantly appointed with custom built-ins and a luxurious designer bath, complemented by two additional bedrooms and a beautifully finished second bath. The walk-out lower level offers versatile space for a recreation room, gym, or additional living area. Designed for both entertaining and everyday living, the home effortlessly blends indoor and outdoor spaces. Step outside to an exquisite patio with a sitting wall, pergola, and fire pit, opening onto an expansive backyard. This exceptional residence presents a rare opportunity to experience luxurious, comfortable living in one
Full Property Details
Full Property Details for 50 Kings Hwy S
General
- Sold For: $1,890,000
- Taxes: (July 2025-June 2026)
- Status: Closed
- Type: Single Family
- Source: SMARTMLS
- MLS ID: 24151092
- Added to Site: 98 day(s) ago
Interior
- Number of Rooms: 9
- Rooms/Areas: Foyer, Mud Room
- Interior Features: Auto Garage Door Opener, Cable - Available, Open Floor Plan
- Fireplace: Yes
- Number of Fireplaces: 1
- Appliances: Gas Cooktop, Wall Oven, Range Hood, Refrigerator, Icemaker, Dishwasher, Washer, Dryer
Rooms
Bathrooms
- Total Bathrooms: 3
- Full Bathrooms: 2
- Half Bathrooms: 1
Bedrooms
- Total Bedrooms: 3
- Primary Bedroom: Primary Bedroom - Built-Ins, Full Bath, Hardwood Floor, Upper
- Bedroom 1: Bedroom - Built-Ins, Hardwood Floor, Upper
- Bedroom 2: Bedroom - Hardwood Floor, Upper
Other Rooms
- Living Room: Living Room - Bay/Bow Window, Fireplace, Hardwood Floor, Main
- Family Room: Family Room - Patio/Terrace, Sliders, Hardwood Floor, Main
- Eat In Kitchen: Eat-In Kitchen - Breakfast Bar, Quartz Counters, Island, Pantry, Patio/Terrace, , Main
- Dining Room: Dining Room - Bay/Bow Window, Hardwood Floor, Main
- Office: Office - Hardwood Floor, Main
- Game room: Yes
- Game Room: Rec/Play Room - Built-Ins, Engineered Wood Floor, Lower
- Rec Room: Built-Ins, Engineered Wood Floor, Lower
- Laundry: Lower Level
Exterior
- Exterior Features: Gutters, Garden Area, Stone Wall, Patio
- Color: White
Parking
- Garage: Yes
- Attached garage: Yes
- Garage Spaces: 1
- Parking: Attached Garage, Under House Garage
Location
- County: Fairfield
- Neighborhood: Saugatuck
- Driving Directions: Treadwell Avenue or Post Road West to Kings Highway South. #50 is set back of Kings Highway South, .
School Information
- Elementary School: Kings Highway
- Middle School: Coleytown
- High School: Staples
Community
- Community Name: Saugatuck
Heating & Cooling
- Cooling Type: Central Air, Zoned
- Heating Type: Hot Water, Zoned, Propane
- Heating Fuel: Propane
- Water Heater: Propane, Tankless Hotwater
Utilities
- Sewer: Septic
- Water: Public Water Connected
Structural Information
- Architectural Style: Cape Cod
- Construction Status: No/Resale
- Exterior Const.: Shingle
- Basement Desc.: Full, Storage, Fully Finished, Garage Access, Interior Access, Liveable Space, Full With Walk-Out
- Roof: Asphalt Shingle
- Square Feet: 2,835
- Above Ground: 2,099 Sq. Ft.
- Below Ground: 736 Sq. Ft.
- Year Built: 1955
Lot Features
- Lot Size (Acres): 1
- Zoning: A
- Lot Description: Fence - Partial, Level Lot, Professionally Landscaped
Water Features
- Water Front Desc.: Beach Rights, Water Community
Green Features
- Energy Features: Thermopane Windows
Financial Considerations
- Assessment Amount: $552,200
- Tax Year: July 2025-June 2026
Disclosures and Reports
- Exclusions: As per Inclusion/Exculsion Addendum
- Property ID: 411760
Get Pre-Approved Today
Schools
Schools serving 50 Kings Hwy S
School District:Westport School District
| Name | Grades | Distance |
|---|---|---|
King's Highway Elementary School 125 Post Road West, Westport, CT 06880 | K-5 | 0.8 mi |
Coleytown Middle School 255 North Avenue, Westport, CT 06880 | 6-8 | 3.7 mi |
Staples High School 70 North Avenue, Westport, CT 06880 | 9-12 | 3.2 mi |
Disclaimer:
School attendance boundaries provided by ATTOM Data Solutions and are for reference only. Contact the school directly to verify enrollment eligibility.
Price & Sales History for 50 Kings Hwy S
Date
Details
Price
Change
Source
4/22/2026
Sold
$1,890,000
12.57%
MLS
2/19/2026
Listed
$1,679,000
—
MLS
Disclaimer: Historical sales information is derived from public records provided by the county offices. Information is not guaranteed and should be independently verified.
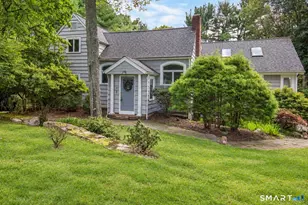
50 Kings Highway South, Westport, CT 06880 (MLS# 24151092) is a Single Family property that was sold at $1,890,000 on April 22, 2026. This property was listed by Barbara Sweeney from our Westport Office.Want to learn more about 50 Kings Highway South? Do you have questions about finding other Single Family real estate for sale in Westport? You can browse all Westport real estate or contact a Coldwell Banker agent to request more information.