Full Property Details for 34 Pequot Trail
General
- Sold For: $2,050,000
- Taxes: (July 2025-June 2026)
- Status: Closed
- Type: Single Family
- Source: SMARTMLS
- MLS ID: 24178738
- Added to Site: 140 day(s) ago
Interior
- Number of Rooms: 12
- Rooms/Areas: Foyer, Mud Room
- Interior Features: Auto Garage Door Opener, Cable - Pre-wired, Open Floor Plan
- Fireplace: Yes
- Number of Fireplaces: 2
- Appliances: Cook Top, Wall Oven, Microwave, Refrigerator, Dishwasher, Instant Hot Water Tap, Washer, Dryer
Rooms
- Total Bathrooms: 4
- Full Bathrooms: 3
- Half Bathrooms: 1
- Total Bedrooms: 5
- Primary Suite: Full Bath, Walk-In Closet, Hardwood Floor, Upper
- Bedroom 1: Bedroom - Hardwood Floor, Upper
- Bedroom 2: Bedroom - Built-Ins, Hardwood Floor, Upper
- Bedroom 3: Bedroom - Walk-In Closet, Hardwood Floor, Upper
- Bedroom 4: Bedroom - Hardwood Floor, Upper
- Living Room: Living Room - Bay/Bow Window, Fireplace, Hardwood Floor, Main
- Family Room: Family Room - Skylight, Cathedral Ceiling, Balcony/Deck, Wet Bar, Fireplace, Hardwood Floor, Main
- Kitchen: Kitchen - Skylight, Vaulted Ceiling, Balcony/Deck, Granite Counters, Pantry, Hardwood Floor, Main
- Dining Room: Dining Room - Hardwood Floor, Main
- Den: Den - Built-Ins, Hardwood Floor, Main
- Library: Library - Skylight, Book Shelves, Built-Ins, French D, Main
- Laundry: Main Level
- Other Room 1: Other - French Doors, Half Bath, Laundry Hookup, Hardwood Floor, Main
Exterior
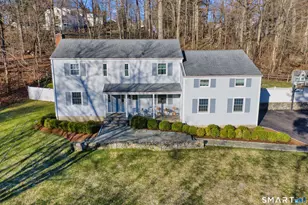
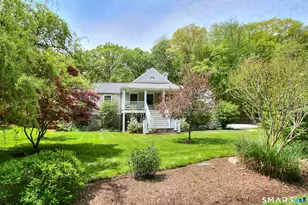
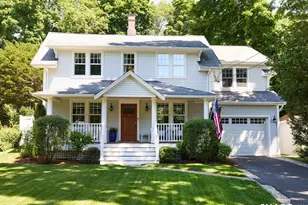
- Exterior Features: Shed, Porch, Deck, Gutters, Lighting, Stone Wall, French Doors
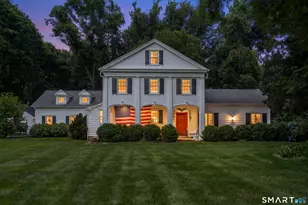
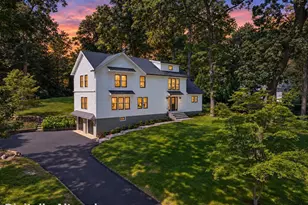
- Color: White
Parking
- Garage: Yes
- Attached garage: Yes
- Garage Spaces: 2
- Total Spaces: 4
- Parking: Attached Garage, Paved, Off Street Parking, Driveway
Location
- County: Fairfield
- Neighborhood: Old Hill
- Driving Directions: Sylvan North to 34 Pequot Trail
School Information
- Elementary School: Kings Highway
- Middle School: Coleytown
- High School: Staples
Community
Heating & Cooling
- Cooling Type: Central Air
- Heating Type: Hot Water, Oil
- Heating Fuel: Oil
- Water Heater: Oil, 50 Gallon Tank
Utilities
- Sewer: Public Sewer In Street, Septic
- Water: Public Water Connected
Structural Information
- Architectural Style: Colonial, Split Level
- Construction Status: No/Resale
- Exterior Const.: Shingle, Brick
- Basement Desc.: Crawl Space, Partial, Unfinished, Storage, Interior Access, Concrete Floor
- Roof: Asphalt Shingle
- Attic: Yes
- Disability Access: Bath Grab Bars, Multiple Entries/Exits
- Square Feet: 3,782
- Above Ground: 3,782 Sq. Ft.
- Year Built: 1960
Lot Features
- Lot Size (Acres): 1.13
- Driveway/Sidewalk: Private, Paved, Asphalt
- Zoning: AA
- Lot Description: Lightly Wooded, Level Lot, Professionally Landscaped, Rolling
Water Features
- Water Front Desc.: Beach Rights, Water Community
Green Features
- Energy Features: Generator, Thermopane Windows
Financial Considerations
- Assessment Amount: $780,400
- Tax Year: July 2025-June 2026
Disclosures and Reports
- Exclusions: As per Inclusion Exclusion document attached to listing
- Property ID: 414660
Listed by William Pitt Sotheby's Int'l, Lynn Fraund
Sold by Compass Connecticut, LLC, THE LESLIE CLARKE TEAM, Jeannette Floto