Full Property Details for 6 Plover Ln
General
- Rent: $15,500
- Status: Closed
- Type: Single Family
- Source: SMARTMLS
- MLS ID: 24178049
- Added to Site: 94 day(s) ago
Rental Information
- Rental Type: Yearly Unfurnished, Yearly Furnished
- Lease Terms: Per Month
Interior
- Number of Rooms: 12
- Rooms/Areas: Bonus Room, Laundry Room, Mud Room
- Interior Features: Auto Garage Door Opener, Open Floor Plan
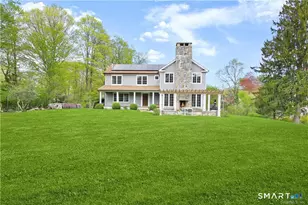
- Fireplace: Yes
- Number of Fireplaces: 1
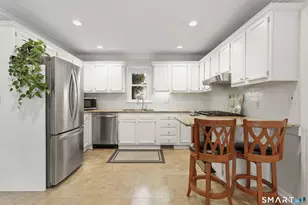
- Appliances: Gas Range, Wall Oven, Microwave, Refrigerator, Icemaker, Dishwasher, Washer, Dryer, Wine Chiller
Rooms
- Total Bathrooms: 6
- Full Bathrooms: 4
- Half Bathrooms: 2
- Partial Bath: Main
- Total Bedrooms: 4
- Primary Suite: 9 ft+ Ceilings, Bedroom Suite, Full Bath, Walk-In Clo, Upper
- Bedroom 1: Bedroom - 9 ft+ Ceilings, Bedroom Suite, Walk-In Closet, Hardwood Floor, Main
- Bedroom 2: Bedroom - 9 ft+ Ceilings, Walk-In Closet, Hardwood Floor, Tub w/Shower, Upper
- Bedroom 3: Bedroom - 9 ft+ Ceilings, Bedroom Suite, Full Bath, Walk-In Closet, Upper
- Living Room: Living Room - 9 ft+ Ceilings, Gas Log Fireplace, Hardwood Floor, Main
- Eat In Kitchen: Eat-In Kitchen - 9 ft+ Ceilings, Balcony/Deck, Dining Area, Island, Pantry, Hard, Main
- Den: Den - Balcony/Deck, Hardwood Floor, On 3rd Floor, Other
- Laundry: Upper Level
Exterior
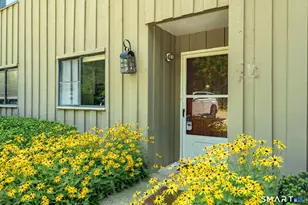
- Exterior Features: Balcony, Porch, Deck, Gutters, Lighting, Underground Sprinkler
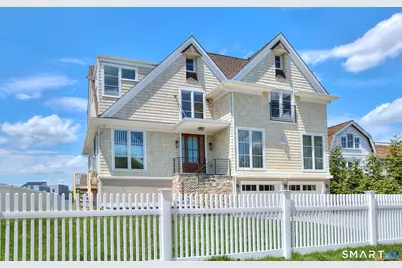
- Color: Cedar
Parking
- Garage: Yes
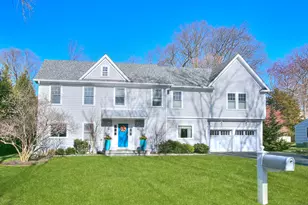
- Attached garage: Yes
- Garage Spaces: 2
- Total Spaces: 2
- Parking: Attached Garage, Driveway
Location
- County: Fairfield
- Neighborhood: Saugatuck Shore
- Driving Directions: Duck Pond Rd to Harbor Rd to Plover Lane. #6 on right
School Information
- Elementary School: Per Board of Ed
- Middle School: Per Board of Ed
- Intermediate School: Per Board of Ed
- High School: Staples
Community
- Community Name: Saugatuck Shore
- Pet Restrictions: Contact agent
Heating & Cooling
- Cooling Type: Central Air, Zoned
- Heating Type: Hydro Air, Propane
- Heating Fuel: Propane
- Water Heater: Domestic
Utilities
- Sewer: Public Sewer Connected, Public Sewer In Street
- Water: Public Water Connected, Public Water In Street
Structural Information
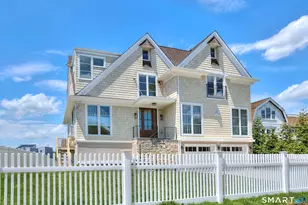
- Architectural Style: Colonial
- Construction Status: Completed/Never Occupied
- Exterior Const.: Shingle
- Basement Desc.: Full, Fully Finished, Walk-out, Full With Walk-Out
- Attic: Yes
- Square Feet: 3,540
- Above Ground: 3,540 Sq. Ft.
- Year Built: 2026
Lot Features
- Lot Size (Acres): 0.29
- Driveway/Sidewalk: Gravel
- Zoning: A
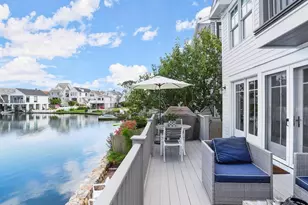
- Lot Description: Some Wetlands, Level Lot, On Cul-De-Sac, Water View
Water Features
- Water Front Desc.: Walk to Water, Beach Rights, Water Community, View
Green Features
- Energy Features: Energy Star Rated, Generator, Programmable Thermostat
Financial Considerations
- Tenant Pays: All Utilities, Cable TV, Credit Check, Exterior Maintenance, Internet, Liability Insurance, Trash Service, Water
Disclosures and Reports
- Exclusions: Rented furnished
- Flood Zone: Yes
- Property ID: 416932
Listed by Gold & Home Realty, Deborah Aulfinger
Sold by Higgins Group Bedford Square, Jaclyn Picarillo