
This is a carousel with tiles that activate property listing cards. Use the previous and next buttons to navigate.
1/1
$14,000
This is a carousel with tiles that activate property listing cards. Use the previous and next buttons to navigate.
1/1
Property Description
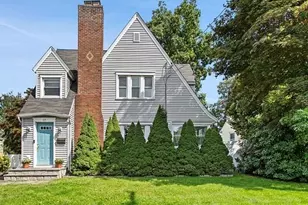
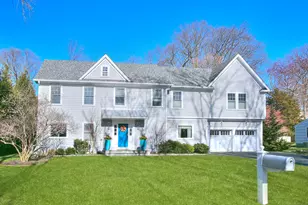
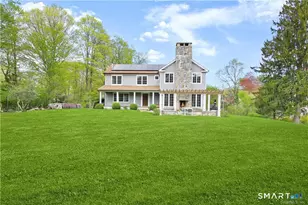
Custom built colonial available for one- or two-year lease starting July. Fully rebuilt in 2011, this beautiful home (with stylish, modern furnishings) rests on a manicured 0.7-acre lot in a fantastic location at the end of a small private road walking distance to vibrant downtown Westport shopping, dining, gyms, Library, and Levitt Pavilion. It boasts an open layout: 4 spacious bedrooms, 3.5 updated baths, and upstairs laundry. The main level includes an open kitchen w/ built-ins and large dining area flowing to family room with fireplace that opens to a large patio with fireplace; as well as a cozy living room with fireplace; dining room, foyer, half bath, and large butler's pantry. Upstairs rooms include: a primary suite with a vaulted ceiling, large custom walk-in closet & a luxurious spa bath. Three additional bedrooms (one more ensuite), two bedrooms, a large hall bath and laundry room complete the 2nd floor. The walk-out lower level provides a small private office, mudroom, plus gym/guest room with half bath. Owners emphasized superior construction and eco-friendly features: Energy Star rated, spray foam insulation for reduced electric costs, 24/7 heat recovery ventilator for fresh air, and whole-house water filtration on municipal supply for purer water. Offered as an annual or multi-year rental only - NOT for sale.
Full Property Details
Full Property Details for 14 Winslow Ln
General
- Rent: $14,000
- Status: Closed
- Type: Single Family
- Source: SMARTMLS
- MLS ID: 24156558
- Added to Site: 153 day(s) ago
Rental Information
- Rental Type: Yearly Furnished, Two Years
- Lease Terms: Per Month
Interior
- Number of Rooms: 9
- Rooms/Areas: Foyer, Laundry Room, Mud Room, Staff Quarters
- Interior Features: Audio System, Auto Garage Door Opener, Cable - Pre-wired, Open Floor Plan, Security System
- Fireplace: Yes
- Number of Fireplaces: 4
- Appliances: Gas Cooktop, Gas Range, Wall Oven, Microwave, Range Hood, Refrigerator, Freezer, Dishwasher, Washer, Dryer
Rooms
Bathrooms
- Total Bathrooms: 5
- Full Bathrooms: 3
- Half Bathrooms: 2
- Full Bath: Double-Sink, Tub w/Shower, Upper
- Partial Bath: Tile Floor, Main
Bedrooms
- Total Bedrooms: 4
- Primary Suite: Vaulted Ceiling, Beams, Fireplace, Full Bath, Walk-In, Upper
- Bedroom 1: Bedroom - Bedroom Suite, Full Bath, Walk-In Closet, Hardwood Floor, Upper
- Bedroom 2: Bedroom - Hardwood Floor, Upper
- Bedroom 3: Bedroom - Hardwood Floor, Upper
Other Rooms
- Living Room: Living Room - Built-Ins, Fireplace, Hardwood Floor, Main
- Family Room: Family Room - Built-Ins, Fireplace, French Doors, Patio/Terrace, Hardwood Floor, Main
- Eat In Kitchen: Eat-In Kitchen - Granite Counters, Dining Area, Island, Pantry, Hardwood Floor, Main
- Dining Room: Dining Room - Hardwood Floor, Main
- Office: Office, Lower
- Game room: Yes
- Game Room: Rec/Play Room - Half Bath, Lower
- Rec Room: Half Bath, Lower
- Laundry: Upper Level
Exterior
- Exterior Features: Porch, Garden Area, French Doors, Patio
- Color: Grey
Parking
- Garage: Yes
- Attached garage: Yes
- Garage Spaces: 2
- Total Spaces: 5
- Parking: Attached Garage, Driveway
Location
- County: Fairfield
- Subdivision: Private Lane
- Neighborhood: In-Town
- Driving Directions: Post Road to Compo North to East Main (Across from Winslow Dog Park) to Winslow Road (formerly Smicap Road). Near Whitney on quiet side street/private road. First street on left before Whitney from Compo North.
School Information
- Elementary School: Saugatuck
- Middle School: Bedford
- High School: Staples
Community
- Community Name: In-Town
- Pets Allowed: Yes
- Pet Restrictions: Ask about Pet Restriction
Heating & Cooling
- Cooling Type: Central Air
- Heating Type: Hot Air, Natural Gas
- Heating Fuel: Natural Gas
- Water Heater: Domestic
Utilities
- Sewer: Public Sewer Connected
- Water: Public Water Connected
Structural Information
- Architectural Style: Colonial
- Construction Status: No/Resale
- Exterior Const.: Shake, Stone
- Basement Desc.: Partial
- Attic: Yes
- Square Feet: 3,600
- Above Ground: 3,600 Sq. Ft.
- Year Built: 1936
Lot Features
- Lot Size (Acres): 0.7
- Driveway/Sidewalk: Crushed Stone
- Zoning: A
- Lot Description: Dry, On Cul-De-Sac, Professionally Landscaped
Water Features
- Water Front Desc.: Beach Rights
Green Features
- Energy Features: Energy Star Rated, Programmable Thermostat, Thermopane Windows
Financial Considerations
- Tenant Pays: All Utilities, Cable TV, Credit Check, Electricity, Exterior Maintenance, Heat, Insurance, Liability Insurance, Security System, Snow Removal, Trash Service, Water
Disclosures and Reports
- Exclusions: Some items in home are present tenants.
- Property ID: 411576
Schools
Schools serving 14 Winslow Ln
School District:Westport School District
| Name | Grades | Distance |
|---|---|---|
Saugatuck Elementary School 170 Riverside Avenue, Westport, CT 06880 | K-5 | 1.1 mi |
Bedford Middle School 88 North Avenue, Westport, CT 06880 | 6-8 | 1.5 mi |
Staples High School 70 North Avenue, Westport, CT 06880 | 9-12 | 1.4 mi |
Disclaimer:
School attendance boundaries provided by ATTOM Data Solutions and are for reference only. Contact the school directly to verify enrollment eligibility.
Price History for 14 Winslow Ln
Date
Details
Price
Change
Source
7/01/2026
Sold
$14,000
—
MLS
2/28/2026
Listed
$14,000
—
MLS
Disclaimer: Historical sales information is derived from public records provided by the county offices. Information is not guaranteed and should be independently verified.
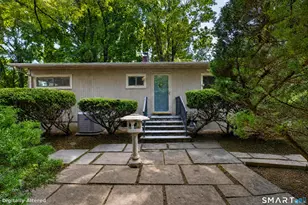
14 Winslow Lane, Westport, CT 06880 (MLS# 24156558) is a Single Family property that was sold at $14,000 on July 01, 2026. This property was sold by Cindy Raney & Team from our Westport Office.Want to learn more about 14 Winslow Lane? Do you have questions about finding other real estate for sale or rent in Westport? You can browse all Westport rentals or contact a Coldwell Banker agent to request more information.