This is a carousel with tiles that activate property listing cards. Use the previous and next buttons to navigate.
1/1
$13,000
This is a carousel with tiles that activate property listing cards. Use the previous and next buttons to navigate.
1/1
Property Description
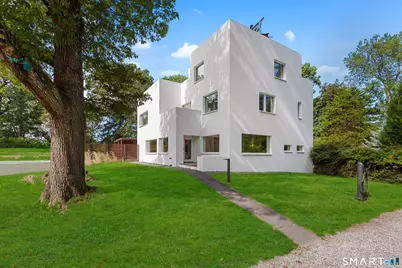
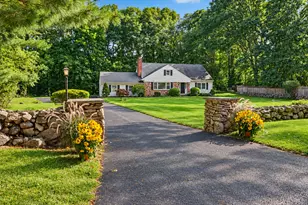
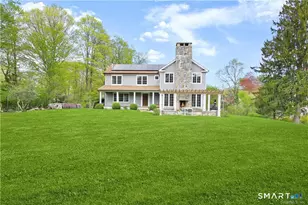
This Westport residence is a meticulously executed Passive House retrofit of a modernist concrete home originally built in 1938. Few properties achieve this level of energy efficiency while also prioritizing non-toxic, health-conscious building materials. As you pass through the home's front entry gate and hear the gentle rhythm of tires over gravel, a striking and handsome facade comes into view-an arrival that feels both intentional and memorable. The setting immediately conveys a sense of privacy, character, and architectural distinction. Your attention is naturally drawn to one of the most distinctive features of property: the Frazier Peters outbuilding. Rich in charm and architectural interest, this versatile structure offers exceptional flexibility-equally suited as a private office, creative studio, retreat, or state-of-the-art gaming lounge. The space adapts effortlessly to your vision and lifestyle Originally designed by Frank Lloyd Wright protege Francis Barry Byrne, the home is a masterwork of form, function, and sustainability. Proportioned according to the Golden Ratio and set high atop a hill, those who visit cannot help but to enjoy sweeping views of mature rhododendrons and stately oaks. Inside, limestone walls, clean architectural lines, and abundant natural light create an atmosphere that feels both striking and serene.
Full Property Details
Full Property Details for 118 Roseville Rd
General
- Rent: $13,000
- Status: Closed
- Type: Single Family
- Source: SMARTMLS
- MLS ID: 24169484
- Added to Site: 92 day(s) ago
Rental Information
- Rental Type: Yearly Unfurnished
- Lease Terms: Per Month
Interior
- Number of Rooms: 7
- Rooms/Areas: Foyer, Steam/Sauna
- Interior Features: Open Floor Plan, Sauna
- Appliances: Electric Cooktop, Wall Oven, Microwave, Refrigerator, Dishwasher, Washer, Dryer
Rooms
Bathrooms
- Total Bathrooms: 3
- Full Bathrooms: 2
- Half Bathrooms: 1
- Full Bath: Stall Shower, Concrete Floor, Upper
- Partial Bath: Tile Floor, Main
Bedrooms
- Total Bedrooms: 4
- Primary Bedroom: Primary Bedroom - Bedroom Suite, Built-Ins, Full Bath, Stall Shower, Hardwood Floor, On 3rd Floor, Upper
- Bedroom 1: Bedroom, Upper
- Bedroom 2: Bedroom - Hardwood Floor, Upper
- Bedroom 3: Bedroom - Hardwood Floor, Upper
Other Rooms
- Living Room: Living Room - 9 ft+ Ceilings, Fireplace, Hardwood Floor, Main
- Kitchen: Kitchen - 9 ft+ Ceilings, Quartz Counters, Dining Area, Double-Sink, Island, Hardwood Floor, Main
- Den: Den - Wet Bar, Fireplace, Hardwood Floor, Main
- Laundry: Main Level, Upper Level
Additional Information
- Pool: Yes
- Pool Description: Concrete, Infinity Edge, In Ground Pool
Exterior
- Exterior Features: Sidewalk, Cabana, Deck, Hot Tub, Patio
- Color: White
Location
- County: Fairfield
- Neighborhood: Roseville/North Ave
- Driving Directions: per gps
School Information
- Elementary School: Long Lots
- Middle School: Bedford
- High School: Staples
Community
- Community Name: Roseville/North Ave
- Pets Allowed: Yes
- Pet Restrictions: with owner approval and n
Heating & Cooling
- Cooling Type: Ductless, Wall Unit
- Heating Type: Hot Water, Solar, Passive Solar
- Heating Fuel: Solar, Passive Solar
- Water Heater: Electric, Solar Assisted, Tank Size Unknown
Utilities
- Sewer: Septic
- Water: Public Water Connected
Structural Information
- Architectural Style: Contemporary, Modern
- Construction Status: No/Resale
- Exterior Const.: Poured Concrete, Stucco, Other
- Basement Desc.: Partial, Unfinished
- Square Feet: 4,243
- Above Ground: 4,243 Sq. Ft.
- Year Built: 1936
Lot Features
- Lot Size (Acres): 2.08
- Zoning: AA
- Lot Description: Secluded, Treed, Sloping Lot
Green Features
- Energy Features: Built Green Certification, Passive Solar, Thermopane Windows
Financial Considerations
- Tenant Pays: All Utilities
Disclosures and Reports
- Exclusions: No access to carriage house
- Property ID: 413482
Listed and Sold by Dow Della Valle, E. Tyler Della Valle

Schools
Schools serving 118 Roseville Rd
School District:Westport School District
| Name | Grades | Distance |
|---|---|---|
Long Lots School 13 Hyde Lane, Westport, CT 06880 | K-5 | 1.4 mi |
Bedford Middle School 88 North Avenue, Westport, CT 06880 | 6-8 | 0.9 mi |
Staples High School 70 North Avenue, Westport, CT 06880 | 9-12 | 0.8 mi |
Disclaimer:
School attendance boundaries provided by ATTOM Data Solutions and are for reference only. Contact the school directly to verify enrollment eligibility.
Price History for 118 Roseville Rd
Date
Details
Price
Change
Source
7/01/2026
Sold
$13,000
—
MLS
4/22/2026
Listed
$13,000
—
MLS
Disclaimer: Historical sales information is derived from public records provided by the county offices. Information is not guaranteed and should be independently verified.
118 Roseville Road, Westport, CT 06880 (MLS# 24169484) is a Single Family property that was sold at $13,000 on July 01, 2026. Want to learn more about 118 Roseville Road? Do you have questions about finding other real estate for sale or rent in Westport? You can browse all Westport rentals or contact a Coldwell Banker agent to request more information.