This is a carousel with tiles that activate property listing cards. Use the previous and next buttons to navigate.
1/1
$3,200,000
This is a carousel with tiles that activate property listing cards. Use the previous and next buttons to navigate.
1/1
Property Description
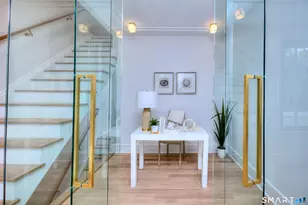
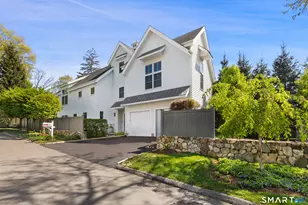
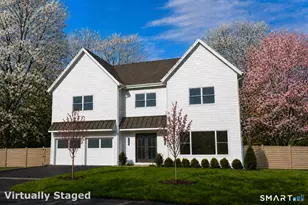
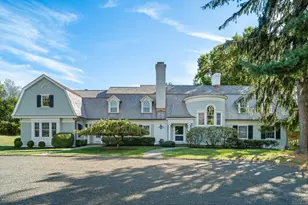
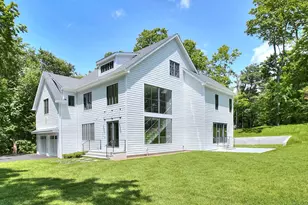
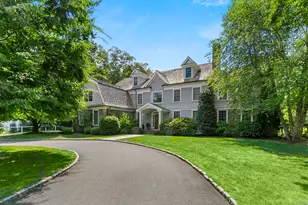
In walking proximity to chic boutiques and vibrant restaurants, this stylish home offers great spaces to entertain and relax. Unlike many houses that boast that they are move-in-ready then disappoint when you go inside, this stunning newly transformed 6,500 SF+, 5-bedroom home will exceed your expectations. Superior quality and craftsmanship are evident the moment you walk through the door, and the design integrity and timeless appeal are continued throughout. A welcoming foyer flows easily into a large, formal living room with a fireplace. The heart of the home is a modernized Kitchen which flows into a stunning Family Room with stone fireplace and built-ins and showcases French doors leading to the expansive patio and sensational outdoor entertaining areas. An elegant Dining Room is perfectly placed. Completing the first floor is a mudroom with a second powder room and private office. On the Second level is the primary suite with a vaulted sitting room, large his and her walk-in closets, luxurious bath, three ensuite bedrooms and the Laundry Room. Upstairs, flexible living or recreational space includes a full bath and bedroom. 775 sf+/- of additional space in the lower level includes a playroom and gym. An expansive bluestone patio overlooks the professionally landscaped private yard and is perfect for entertaining or simply relaxing away peaceful days. Embodying all that is envious of an in-town location, this is a turnkey offering in a coveted neighborhood.
Full Property Details
Full Property Details for 7 Caccamo Ln
General
- Sold For: $3,200,000
- Taxes: (July 2024-June 2025)
- Status: Closed
- Type: Single Family
- Source: SMARTMLS
- MLS ID: 24017627
- Added to Site: 742 day(s) ago
Interior
- Number of Rooms: 13
- Rooms/Areas: Foyer, Laundry Room
- Interior Features: Security System
- Fireplace: Yes
- Number of Fireplaces: 2
- Appliances: Dishwasher, Dryer, Freezer, Microwave, Oven/Range, Refrigerator, Wall Oven, Washer
Rooms
Bathrooms
- Total Bathrooms: 6
- Full Bathrooms: 4
- Half Bathrooms: 2
Bedrooms
- Total Bedrooms: 5
- Primary Bedroom: Primary Bedroom - Bedroom Suite, Full Bath, Walk-In Closet, Hardwood Floor, Upper
- Bedroom 1: Bedroom - Full Bath, Hardwood Floor, Upper
- Bedroom 2: Bedroom - Full Bath, Wall/Wall Carpet, On 3rd Floor, Upper
- Bedroom 3: Bedroom - Full Bath, Hardwood Floor, Upper
- Bedroom 4: Bedroom - Full Bath, Hardwood Floor, Upper
Other Rooms
- Living Room: Living Room - Gas Log Fireplace, French Doors, Hardwood Floor, Main
- Family Room: Family Room - Built-Ins, Gas Log Fireplace, French Doors, Hardwood Floor, Main
- Kitchen: Kitchen - Dining Area, French Doors, Island, Pantry, Hardwood Floor, Main
- Dining Room: Dining Room - Hardwood Floor, Main
- Office: Office - Tile Floor, Main
- Game room: Yes
- Game Room: Rec/Play Room - Engineered Wood Floor, Lower
- Rec Room: Engineered Wood Floor, Lower
- Laundry: Upper Level
- Other Room 1: Other - Composite Floor, Lower
Exterior
- Exterior Features: Gutters, Lighting, French Doors, Underground Sprinkler, Patio
- Color: Natural
Parking
- Garage: Yes
- Attached garage: Yes
- Garage Spaces: 2
- Parking: Attached Garage
Location
- County: Fairfield
- Neighborhood: In-Town
- Driving Directions: Gorham to Caccamo to #7
School Information
- Elementary School: Saugatuck
- Middle School: Bedford
- High School: Staples
Community
- Community Name: In-Town
Heating & Cooling
- Cooling Type: Central Air, Zoned
- Heating Type: Hydro Air, Oil
- Heating Fuel: Oil
- Water Heater: Other
Utilities
- Sewer: Public Sewer Connected
- Water: Public Water Connected
Structural Information
- Architectural Style: Colonial
- Construction Status: No/Resale
- Exterior Const.: Cedar, Shingle, Wood
- Basement Desc.: Full, Heated, Storage, Interior Access
- Roof: Asphalt Shingle
- Attic: Yes
- Square Feet: 6,548
- Above Ground: 5,773 Sq. Ft.
- Below Ground: 775 Sq. Ft.
- Year Built: 2006
Lot Features
- Lot Size (Acres): 0.53
- Zoning: A
- Lot Description: On Cul-De-Sac
Water Features
- Water Front Desc.: Beach Rights, Water Community
Financial Considerations
- Assessment Amount: $1,416,400
- Tax Year: July 2024-June 2025
Disclosures and Reports
- Exclusions: outdoor plants in pots, chicken coop/run, swing
- Property ID: 413183
Listed by The Riverside Realty Group, Susan Lieberman
Sold by Compass Connecticut, LLC, Veronica Monahan

Get Pre-Approved Today
Schools
Schools serving 7 Caccamo Ln
School District:Westport School District
| Name | Grades | Distance |
|---|---|---|
Saugatuck Elementary School 170 Riverside Avenue, Westport, CT 06880 | K-5 | 1.2 mi |
Bedford Middle School 88 North Avenue, Westport, CT 06880 | 6-8 | 1.7 mi |
Staples High School 70 North Avenue, Westport, CT 06880 | 9-12 | 1.7 mi |
Disclaimer:
School attendance boundaries provided by ATTOM Data Solutions and are for reference only. Contact the school directly to verify enrollment eligibility.
Price & Sales History for 7 Caccamo Ln
Date
Details
Price
Change
Source
7/16/2024
Sold
$3,200,000
6.84%
MLS
5/16/2024
Listed
$2,995,000
—
MLS
Disclaimer: Historical sales information is derived from public records provided by the county offices. Information is not guaranteed and should be independently verified.
7 Caccamo Lane, Westport, CT 06880 (MLS# 24017627) is a Single Family property that was sold at $3,200,000 on July 16, 2024. Want to learn more about 7 Caccamo Lane? Do you have questions about finding other Single Family real estate for sale in Westport? You can browse all Westport real estate or contact a Coldwell Banker agent to request more information.