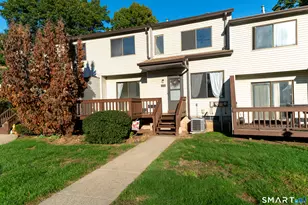
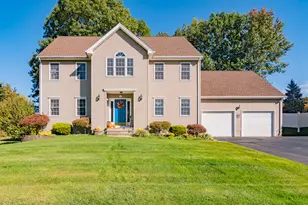
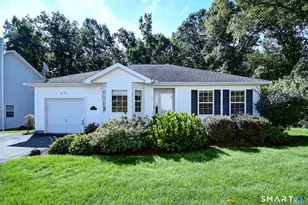
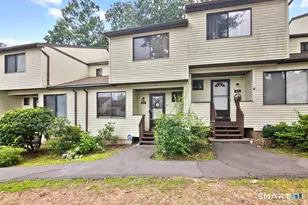
This is a carousel with tiles that activate property listing cards. Use the previous and next buttons to navigate.
1/1
$4,500
This is a carousel with tiles that activate property listing cards. Use the previous and next buttons to navigate.
1/1
Property Description
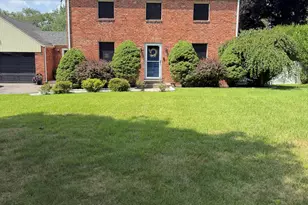
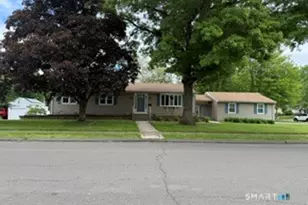
Extensively remodeled between 2022 and 2026, this 3,000 sq ft turn-key home in Wethersfield offers modern luxury and unparalleled flexibility. Featuring 7 bedrooms and 3 full baths split across two independent levels, this property is the perfect setup for multi-generational living or an in-law suite. The main level boasts an open floor plan with gleaming hardwood floors, radiant heated kitchen/living floors, and 4 spacious bedrooms. The fully finished, walk-out lower level functions as a secondary residence, featuring 3 additional bedrooms, a second full kitchen, an independent laundry room, and durable wood-look laminate flooring. Recent high-end upgrades include a 2026 high-efficiency heat pump with all-new ductwork for central AC and heat, a 2025 boiler, and elegant Mediterranean tile accents. The exterior is an entertainer's dream, featuring a massive, brand-new 20x30 bluestone patio and a driveway with parking for 5+ cars. Located on a quiet, sought-after private road, this home offers seasonal lake views and is within easy walking distance to Highcrest Elementary School. Tenant is responsible for water, electricity, natural gas, and snow removal. Owner is responsible for yard maintenance. This home has been lovingly restored and is move-in ready. Schedule your showing today to experience this unique Wethersfield masterpiece!
Full Property Details
Full Property Details for 444 Highland Street Streets
General
- Rent: $4,500
- HOA FEE: $58/month
- HOA FEE FREQ.: Annually
- Status: Closed
- Type: Single Family
- Source: SMARTMLS
- MLS ID: 24185825
- Added to Site: 38 day(s) ago
Rental Information
- Rental Type: Yearly Unfurnished
- Lease Terms: Per Month
Interior
- Number of Rooms: 9
- Fireplace: Yes
- Number of Fireplaces: 2
- Appliances: Electric Cooktop, Gas Cooktop, Gas Range, Oven/Range, Microwave, Range Hood, Refrigerator, Freezer, Dishwasher, Washer, Gas Dryer, Dryer
Rooms
Bathrooms
- Total Bathrooms: 3
- Full Bathrooms: 3
Bedrooms
- Total Bedrooms: 7
- Primary Bedroom: Primary Bedroom, Main
- Primary Bedroom 2: Primary Bedroom, Main
- Bedroom 1: Bedroom, Lower
- Bedroom 2: Bedroom, Lower
- Bedroom 3: Bedroom, Main
- Bedroom 4: Bedroom, Main
- Bedroom 5: Bedroom, Main
Other Rooms
- Living Room: Living Room, Lower
- Dining Room: Dining Room, Main
- Laundry: Lower Level, Main Level
- In-Law/Au Pair Suite: Yes
Exterior
- Exterior Features: Fruit Trees, Gutters, Patio
- Color: White
Parking
- Total Spaces: 5
- Parking: Driveway, Unpaved
Location
- County: Hartford
- Driving Directions: The property is currently occupied.
School Information
- Elementary School: Highcrest
- High School: Per Board of Ed
Community
- Association: Yes
- Home Owners Assn.: 1
- Assoc. Fees Include: Road Maintenance
Heating & Cooling
- Cooling Type: Central Air, Heat Pump
- Heating Type: Heat Pump, Hot Water, Radiant, Radiator, Electric, Natural Gas
- Heating Fuel: Electric, Natural Gas
- Water Heater: Natural Gas, 40 Gallon Tank
Utilities
- Sewer: Public Sewer Connected
- Water: Public Water Connected
Structural Information
- Architectural Style: Ranch
- Construction Status: No/Resale
- Exterior Const.: Aluminum
- Basement Desc.: Full, Heated, Storage, Apartment, Walk-out, Liveable Space, Full With Walk-Out
- Attic: Yes
- Square Feet: 2,968
- Above Ground: 1,484 Sq. Ft.
- Below Ground: 1,484 Sq. Ft.
- Year Built: 1974
Lot Features
- Lot Size (Acres): 0.46
- Driveway/Sidewalk: Private, Crushed Stone
- Zoning: AA
- Lot Description: Fence - Partial, Cleared, Professionally Landscaped, Water View
Water Features
- Water Front Desc.: View
Green Features
- Energy Features: Fireplace Insert, Thermopane Windows
Financial Considerations
- Association Fee: $700
- Assoc Fee Freq.: Annually
- Annual Heat Cost: $3,000
- Tenant Pays: Air Conditioning, All Utilities, Cable TV, Credit Check, Exterior Maintenance, Heat, Hot Water, Internet, Liability Insurance, Sewer, Snow Removal, Water
Disclosures and Reports
- Property ID: 999999999
Listed by eRealty Advisors, Inc., Francisco Lobato
Sold by Berkshire Hathaway NE Prop., Fern Fitzgerald

Schools
Schools serving 444 Highland Street Streets
School District:Wethersfield School District
| Name | Grades | Distance |
|---|---|---|
Highcrest School 95 Highcrest Road, Wethersfield, CT 06109 | PK-6 | 0.3 mi |
Silas Deane Middle School 551 Silas Deane Highway, Wethersfield, CT 06109 | 7-8 | 2.5 mi |
Wethersfield High School 411 Wolcott Hill Road, Wethersfield, CT 06109 | 9-12 | 2.2 mi |
Disclaimer:
School attendance boundaries provided by ATTOM Data Solutions and are for reference only. Contact the school directly to verify enrollment eligibility.
Price History for 444 Highland Street Streets
Date
Details
Price
Change
Source
7/02/2026
Sold
$4,500
-10%
MLS
6/01/2026
Listed
$5,000
—
MLS
Disclaimer: Historical sales information is derived from public records provided by the county offices. Information is not guaranteed and should be independently verified.
444 Highland Street Streets, Wethersfield, CT 06109 (MLS# 24185825) is a Single Family property that was sold at $4,500 on July 02, 2026. Want to learn more about 444 Highland Street Streets? Do you have questions about finding other real estate for sale or rent in Wethersfield? You can browse all Wethersfield rentals or contact a Coldwell Banker agent to request more information.