This is a carousel with tiles that activate property listing cards. Use the previous and next buttons to navigate.
1/1
$285,000
This is a carousel with tiles that activate property listing cards. Use the previous and next buttons to navigate.
1/1
Property Description
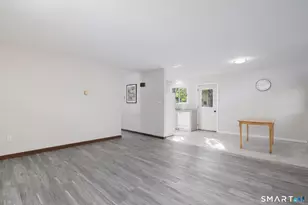
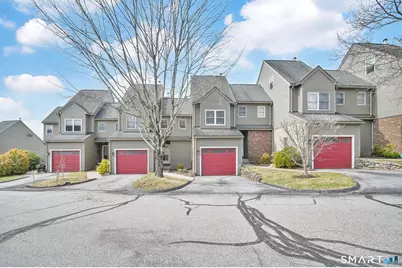
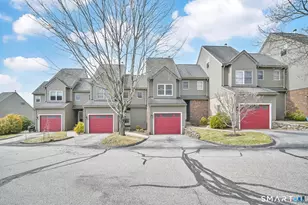
New to the market is this well maintained townhouse in River's Edge Condominiums, cared for by long term owners and offering 3 full levels of comfortable living space with 2-3 bedrooms. Major mechanicals are already taken care of with updated HVAC and central air in 2024. The front entry opens into a bright living room featuring vaulted ceilings with a skylight, laminate flooring, and a cozy corner woodstove insert with heatilator. A slider leads to an elevated deck overlooking the back lawn & tree line. The sunny dining room flows seamlessly into the kitchen, which offers generous countertop space, a breakfast bar, and great functionality for everyday cooking. A short hallway connects to a pantry closet, broom closet, half bath, and direct access to the one car garage with additional storage. The second floor features newer carpeting. At the top of the L shaped staircase is a versatile loft, perfect for a home office, hobby space, or exercise area. This level also includes 2 bedrooms & a remodeled full bath with a walk-in shower. The recently finished lower level adds valuable living space with a family room, laundry area, full bath, and a possible third bedroom or office. A glass slider opens to a covered patio tucked beneath the deck, offering another peaceful outdoor area. The association has replaced the roof and siding within the last 10-15 years.
Full Property Details
Full Property Details for 10 Depot Rd #15
General
- Sold For: $285,000
- HOA FEE: $365/month
- Taxes: (July 2025-June 2026)
- Status: Closed
- Type: Townhouse
- Source: SMARTMLS
- MLS ID: 24162028
- Added to Site: 106 day(s) ago
Interior
- Number of Rooms: 5
- Interior Features: Auto Garage Door Opener
- Fireplace: Yes
- Number of Fireplaces: 1
- Appliances: Oven/Range, Microwave, Refrigerator, Dishwasher, Washer, Dryer
Rooms
Bathrooms
- Total Bathrooms: 3
- Full Bathrooms: 2
- Half Bathrooms: 1
- Full Bath: Tub w/Shower, Lower
- Partial Bath: Main
Bedrooms
- Total Bedrooms: 3
- Primary Bedroom: Primary Bedroom - Walk-In Closet, Wall/Wall Carpet, Upper
- Bedroom 1: Bedroom, Lower
- Bedroom 2: Bedroom - Wall/Wall Carpet, Upper
Other Rooms
- Living Room: Living Room - Skylight, Vaulted Ceiling, Balcony/Deck, Wood Stove, Sliders, Laminate Floor, Main
- Family Room: Family Room - Patio/Terrace, Sliders, Lower
- Kitchen: Kitchen - Breakfast Bar, Pantry, Tile Floor, Main
- Dining Room: Dining Room - Laminate Floor, Main
- Loft: Loft, Upper
- Laundry: Lower Level
Additional Information
- Shared Amenities: Basketball Court, Guest Parking
Exterior
- Exterior Features: Underground Utilities, Sidewalk, Deck, Gutters, Patio
Parking
- Garage: Yes
- Attached garage: Yes
- Garage Spaces: 1
- Total Spaces: 2
- Parking: Attached Garage, Driveway
Location
- County: Tolland
- Neighborhood: South Willington
- Complex: River's Edge
- Driving Directions: GPS Friendly. From River Rd (Route 32), turn on to Depot Road. River's Edge complex is on the right. Unit numbers are clearly marked. Guest parking is across from the building.
School Information
- Elementary School: Center
- Middle School: Hall
- High School: Regional District 19
Community
- Community Name: South Willington
- Association: Yes
- Home Owners Assn.: 1
- Assoc. Fees Include: Grounds Maintenance, Trash Pickup, Snow Removal, Sewer, Road Maintenance, Insurance
- Pets Allowed: Yes
- Pet Restrictions: Per HOA rules
Heating & Cooling
- Cooling Type: Central Air
- Heating Type: Hot Air, Oil
- Heating Fuel: Oil
- Water Heater: Electric, 50 Gallon Tank
Utilities
- Sewer: Shared Septic
- Water: Public Water Connected
Structural Information
- Architectural Style: Townhouse
- Construction Status: No/Resale
- Exterior Const.: Clapboard, Hardie Board
- Basement Desc.: Full, Heated, Liveable Space, Full With Walk-Out
- Attic: Yes
- Square Feet: 2,096
- Above Ground: 1,464 Sq. Ft.
- Below Ground: 632 Sq. Ft.
- Year Built: 1988
Lot Features
- Zoning: DCR
- Lot Description: Lightly Wooded
Green Features
- Energy Features: Thermopane Windows
Financial Considerations
- Association Fee: $365
- Assoc Fee Freq.: Monthly
- Assessment Amount: $152,870
- Tax Year: July 2025-June 2026
Disclosures and Reports
- Property ID: 1667297
Get Pre-Approved Today
Schools
Schools serving 10 Depot Rd #15
School Districts:Willington School District, Regional High School District 19
| Name | Grades | Distance |
|---|---|---|
Hall Memorial School 111 River Rd., Willington, CT 06279 | 5-8 | 0.5 mi |
Center School, Willington, CT 12 Old Farms Rd., Willington, CT 06279 | PK-4 | 2.3 mi |
E. O. Smith High School 1235 Storrs Rd., Mansfield, CT 06268 | 9-12 | 4.9 mi |
Disclaimer:
School attendance boundaries provided by ATTOM Data Solutions and are for reference only. Contact the school directly to verify enrollment eligibility.
Price & Sales History for 10 Depot Rd #15
Date
Details
Price
Change
Source
6/26/2026
Sold
$285,000
-4.97%
MLS
4/21/2026
Price Reduced
$299,900
-3.23%
MLS
3/26/2026
Listed
$309,900
—
MLS
Disclaimer: Historical sales information is derived from public records provided by the county offices. Information is not guaranteed and should be independently verified.
10 Depot Road #15, Willington, CT 06279 (MLS# 24162028) is a Townhouse property that was sold at $285,000 on June 26, 2026. This property was sold by Danais and Gordon Team at Coldwell banker Realty from our South Windsor Office.Want to learn more about 10 Depot Road #15? Do you have questions about finding other Townhouse real estate for sale in Willington? You can browse all Willington real estate or contact a Coldwell Banker agent to request more information.