This is a carousel with tiles that activate property listing cards. Use the previous and next buttons to navigate.
1/1
$380,000
This is a carousel with tiles that activate property listing cards. Use the previous and next buttons to navigate.
1/1
Property Description
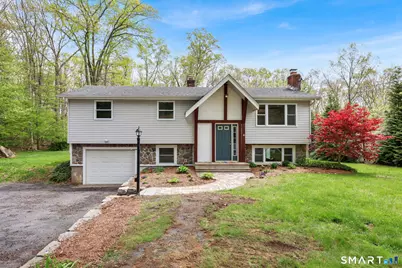
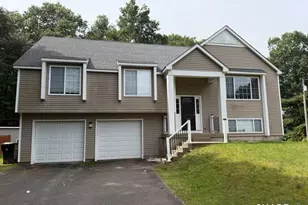
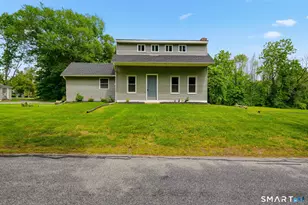
Enjoy the expansive yard and peaceful setting in this lightly wooded residential neighborhood. A beautiful paver walkway welcomes you at the front entry, while the backyard features a paver patio with a firepit area and stone sitting wall. In addition, there is a wood deck-perfect for outdoor dining and relaxation. Two sheds sit toward the back of the property along with a stone parking area for extra vehicles, an RV, or a boat. The interior was just freshly painted and a brand new kitchen oven and refrigerator were installed for the next owners. Bamboo flooring extends through the living room, dining room, and all three main level bedrooms. The functional kitchen includes a peninsula for added countertop space and a charming white wash brick accent wall surrounding the range. There is a full bath with tub/shower in the hallway, as well as a half bath in the primary bedroom. The lower level provides two partially finished spaces-great for a family room, rec room, or game room. The brick chimney and hearth previously supported a woodstove, offering the option to add one again. There is a combined laundry and utility room tucked in the corner of the basement near the 1-car garage. Additional updates include a new well pump in 2026, plus major improvements by the previous owner such as vinyl Thermopane windows, vinyl siding, roof, and ductless mini split AC units.
Full Property Details
Full Property Details for 30 Lucerne Dr
General
- Sold For: $380,000
- Taxes: (July 2025-June 2026)
- Status: Closed
- Type: Single Family
- Source: SMARTMLS
- MLS ID: 24174350
- Added to Site: 58 day(s) ago
Interior
- Number of Rooms: 7
- Interior Features: Auto Garage Door Opener
- Fireplace: Yes
- Number of Fireplaces: 1
- Appliances: Oven/Range, Microwave, Range Hood, Refrigerator, Dishwasher, Washer, Dryer
Rooms
Bathrooms
- Total Bathrooms: 2
- Full Bathrooms: 1
- Half Bathrooms: 1
- Full Bath: Main
Bedrooms
- Total Bedrooms: 3
- Primary Bedroom: Primary Bedroom - Half Bath, Main
- Bedroom 1: Bedroom, Main
- Bedroom 2: Bedroom, Main
Other Rooms
- Living Room: Living Room - Combination Liv/Din Rm, Main
- Family Room: Family Room, Lower
- Dining Room: Dining Room - Combination Liv/Din Rm, Main
- Game room: Yes
- Game Room: Rec/Play Room, Lower
- Rec Room: Lower
- Laundry: Lower Level
Exterior
- Exterior Features: Shed, Deck, Patio
Parking
- Garage: Yes
- Garage Spaces: 1
- Parking: Under House Garage
Location
- County: Tolland
- Driving Directions: GPS friendly. From Route 32, turn onto Village Hill Rd. Turn left onto Lucerne Drive (or onto St. Moritz Cir, then right onto Lucerne Drive).
School Information
- Elementary School: Center
- Middle School: Hall
- High School: Regional District 19
Heating & Cooling
- Cooling Type: Ductless, Split System
- Heating Type: Hot Water, Oil
- Heating Fuel: Oil
- Water Heater: Oil, Domestic
Utilities
- Sewer: Septic
- Water: Private Well
Structural Information
- Architectural Style: Raised Ranch
- Construction Status: No/Resale
- Exterior Const.: Vinyl Siding
- Basement Desc.: Partial, Garage Access, Partially Finished, Walk-out, Liveable Space
- Roof: Asphalt Shingle
- Attic: Yes
- Square Feet: 1,629
- Above Ground: 1,100 Sq. Ft.
- Below Ground: 529 Sq. Ft.
- Year Built: 1968
Lot Features
- Lot Size (Acres): 1
- Zoning: R80
- Lot Description: Lightly Wooded, Level Lot
Financial Considerations
- Assessment Amount: $204,900
- Tax Year: July 2025-June 2026
Disclosures and Reports
- Property ID: 1667307
Listed by RE/MAX One, Lindsey Niarhakos
Sold by KW Legacy Partners, The Kachwaha Team At Keller Williams Legacy Partners, Nadia Kachwaha

Get Pre-Approved Today
Schools
Schools serving 30 Lucerne Dr
School Districts:Willington School District, Regional High School District 19
| Name | Grades | Distance |
|---|---|---|
Center School, Willington, CT 12 Old Farms Rd., Willington, CT 06279 | PK-4 | 3.2 mi |
Hall Memorial School 111 River Rd., Willington, CT 06279 | 5-8 | 4.6 mi |
E. O. Smith High School 1235 Storrs Rd., Mansfield, CT 06268 | 9-12 | 8.1 mi |
Disclaimer:
School attendance boundaries provided by ATTOM Data Solutions and are for reference only. Contact the school directly to verify enrollment eligibility.
Price & Sales History for 30 Lucerne Dr
Date
Details
Price
Change
Source
6/22/2026
Sold
$380,000
8.57%
MLS
5/13/2026
Listed
$350,000
—
MLS
Disclaimer: Historical sales information is derived from public records provided by the county offices. Information is not guaranteed and should be independently verified.
30 Lucerne Drive, Willington, CT 06279 (MLS# 24174350) is a Single Family property that was sold at $380,000 on June 22, 2026. Want to learn more about 30 Lucerne Drive? Do you have questions about finding other Single Family real estate for sale in Willington? You can browse all Willington real estate or contact a Coldwell Banker agent to request more information.