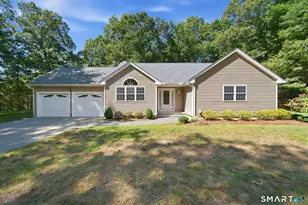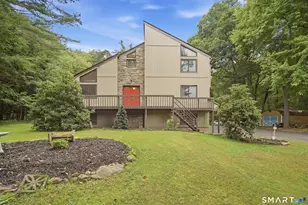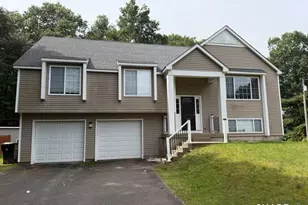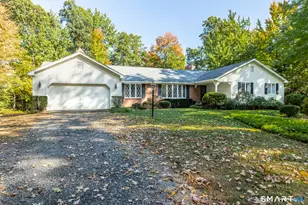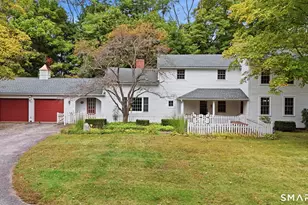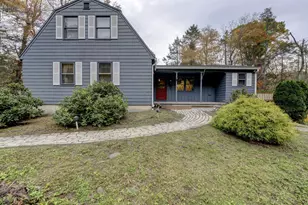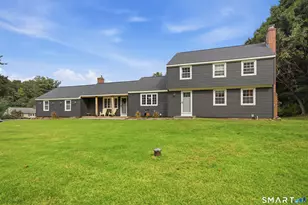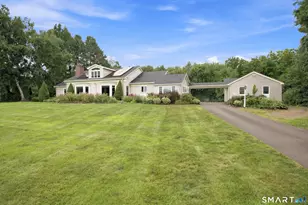

This is a carousel with tiles that activate property listing cards. Use the previous and next buttons to navigate.
1/1
$430,000
This is a carousel with tiles that activate property listing cards. Use the previous and next buttons to navigate.
1/1
Property Description
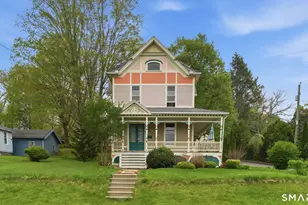
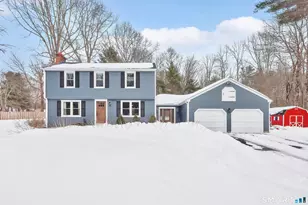
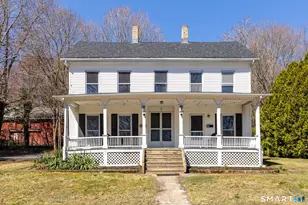
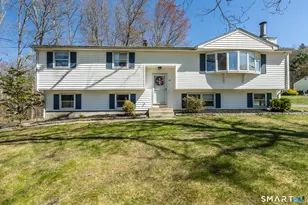
Fully renovated in 2022, this beautifully maintained home offers 3-4 bedrooms, 2 full baths, and 1 half bath, blending modern comfort with self-sustaining living. Interior updates include refinished hardwood floors, new windows, custom Roman blinds with UV heat protection, and a stunning stone fireplace. The eat-in kitchen features granite countertops, a spacious island, farmhouse sink, and plenty of room to gather. A sophisticated reverse osmosis water system with remineralization and alkalinization is connected to the sink & ice maker. A brand-new lower-level sauna creates the perfect private retreat. A partially finished attic allows for 2 additional rooms. Outside, the property is fully enclosed with a post-and-rail fence reinforced with steel netting and a gated driveway. Motion detector lighting surrounds the exterior, and a generator plug adds convenience and preparedness. Leaf Guard gutters & four rain barrels enhance the property's efficiency and sustainability. Designed by a Master Gardener and certified nutritionist, the grounds are ideal for gardening, or small-scale farming. Features include raised beds, cultivated in-ground vegetable areas, a berry patch, pollinator-friendly cottage gardens, and a cleared 1/4-acre garden space. Fruit and nut trees include apples, pears, nectarines, apricot, and chestnut, with evergreens providing natural privacy along the border. Powered by solar this unique property blends land and character with purpose.
Full Property Details
Full Property Details for 6 Buckley Hwy
General
- Sold For: $430,000
- Taxes: (July 2025-June 2026)
- Status: Closed
- Type: Single Family
- Source: SMARTMLS
- MLS ID: 24176423
- Added to Site: 96 day(s) ago
Interior
- Number of Rooms: 8
- Interior Features: Sauna
- Fireplace: Yes
- Number of Fireplaces: 1
- Appliances: Oven/Range, Microwave, Refrigerator, Dishwasher
Rooms
Bathrooms
- Total Bathrooms: 3
- Full Bathrooms: 2
- Half Bathrooms: 1
- Full Bath: Upper
- Partial Bath: Main
Bedrooms
- Total Bedrooms: 4
- Primary Suite: Hardwood Floor, 14.6 x 11.6, Upper
- Bedroom 1: Bedroom, Upper
- Bedroom 2: Bedroom - Hardwood Floor, 11 x 13, Upper
- Bedroom 3: Bedroom - Hardwood Floor, 12 x 10, Upper
Other Rooms
- Living Room: Living Room - Fireplace, Hardwood Floor, 14 x 15, Main
- Eat In Kitchen: Eat-In Kitchen - Remodeled, Granite Counters, Eating Space, Island, Hardwood Fl, 25 x 11.4, Main
- Laundry: Main Level
Exterior
- Exterior Features: Fruit Trees, Gutters, Garden Area, Lighting
- Color: White
Parking
- Garage: Yes
- Garage Spaces: 2
- Parking: Detached Garage
Location
- County: Tolland
- Driving Directions: GPS
School Information
- Elementary School: Per Board of Ed
- High School: Per Board of Ed
Heating & Cooling
- Cooling Type: Central Air
- Heating Type: Hot Air, Oil
- Heating Fuel: Oil
- Water Heater: Domestic
Utilities
- Sewer: Public Sewer In Street
- Water: Public Water Connected
Structural Information
- Architectural Style: Colonial
- Construction Status: No/Resale
- Exterior Const.: Vinyl Siding
- Basement Desc.: Full, Full With Walk-Out
- Roof: Asphalt Shingle
- Attic: Yes
- Square Feet: 1,760
- Above Ground: 1,760 Sq. Ft.
- Year Built: 1940
Lot Features
- Lot Size (Acres): 1.01
- Zoning: PER TOWN
- Lot Description: Fence - Full, Level Lot, Cleared
Financial Considerations
- Assessment Amount: $156,730
- Tax Year: July 2025-June 2026
Disclosures and Reports
- Property ID: 1644355
Get Pre-Approved Today
Schools
Schools serving 6 Buckley Hwy
School District:Stafford School District
| Name | Grades | Distance |
|---|---|---|
Stafford Elementary School 11 Levinthal Run, Stafford, CT 06076 | 2-5 | 1.2 mi |
West Stafford School 153 West Stafford Rd., Stafford, CT 06076 | PK-1 | 3.1 mi |
Stafford Middle School, Stafford, CT 21 Levinthal Run, Stafford, CT 06076 | 6-8 | 1.1 mi |
Disclaimer:
School attendance boundaries provided by ATTOM Data Solutions and are for reference only. Contact the school directly to verify enrollment eligibility.
Price & Sales History for 6 Buckley Hwy
Date
Details
Price
Change
Source
7/29/2026
Sold
$430,000
0.23%
MLS
5/29/2026
Listed
$429,000
—
MLS
Disclaimer: Historical sales information is derived from public records provided by the county offices. Information is not guaranteed and should be independently verified.
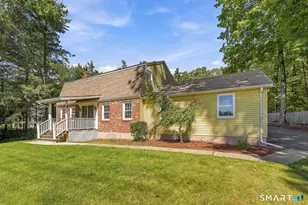
6 Buckley Highway, Stafford, CT 06076 (MLS# 24176423) is a Single Family property that was sold at $430,000 on July 29, 2026. This property was listed by Jamie Dawn from our Woodbridge Office.Want to learn more about 6 Buckley Highway? Do you have questions about finding other Single Family real estate for sale in Stafford? You can browse all Stafford real estate or contact a Coldwell Banker agent to request more information.