This is a carousel with tiles that activate property listing cards. Use the previous and next buttons to navigate.
1/30
$429,900 Just Listed
This is a carousel with tiles that activate property listing cards. Use the previous and next buttons to navigate.
1/30
Property Description
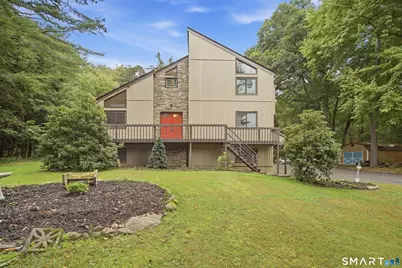
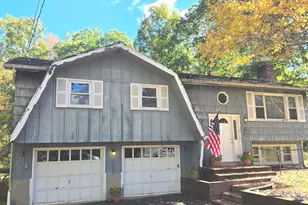
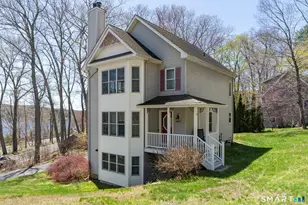
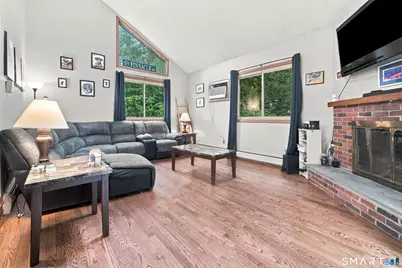
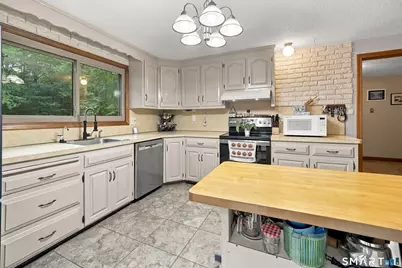
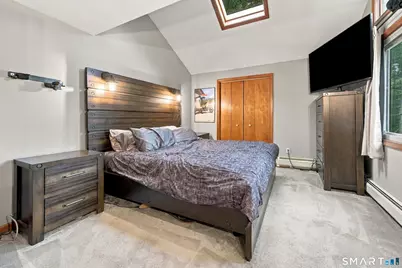
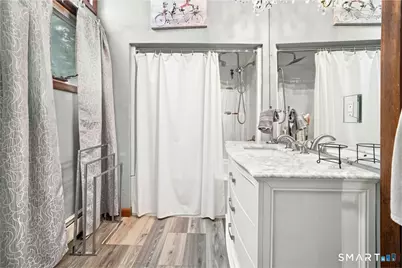
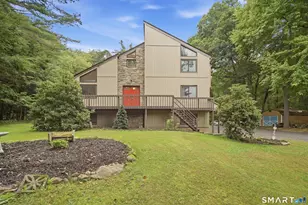
Contemporary style meets a beautiful natural setting in this unique home located just a short walk to Crystal Lake. Thoughtfully designed to embrace its surroundings, the home offers multiple decks and balconies overlooking the private yard. Numerous improvements add to the appeal, including updated bathrooms, newer siding, windows, exterior doors, heating system, a/c unit, along with a roof approximately 10 years young. The light and airy layout features 3 bedrooms, 2 full and 2 half baths, hardwood floors, cathedral ceilings, a brick fireplace, large windows, spiral staircase and interior balcony, complementing the home's contemporary design. The partially finished lower level provides additional flexible living space and includes a full bath. Let nature inspire you.
Full Property Details
Full Property Details for 9 Boyer Rd
General
- Price: $429,900
- Taxes: (July 2025-June 2026)
- Status: Active
- Type: Single Family
- Source: SMARTMLS
- MLS ID: 24214063
- Updated: 10/14/2026
- Added to Site: 3 day(s) ago
Interior
- Number of Rooms: 7
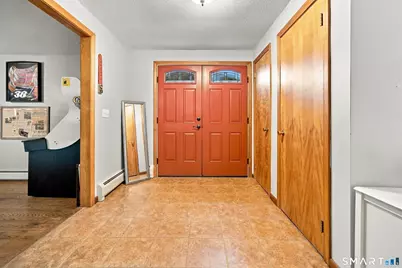
- Rooms/Areas: Foyer, Workshop
- Interior Features: Auto Garage Door Opener
- Fireplace: Yes
- Number of Fireplaces: 1
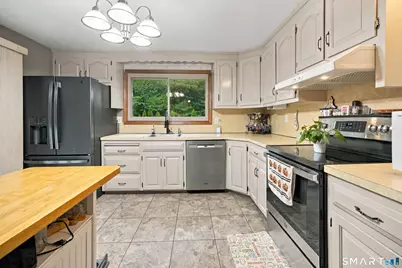
- Appliances: Oven/Range, Microwave, Refrigerator, Dishwasher
Rooms
Bathrooms
- Total Bathrooms: 3
- Full Bathrooms: 2
- Half Bathrooms: 1
- Primary Bathroom: Primary Bath - Remod, 7.3 x 6.3, Upper
- Full Bath: Stall Shower, Vinyl Floor, 5.9 x 6.9, Lower
- Partial Bath: Remodeled, Vinyl Floor, 5 x 5, Main
Bedrooms
- Total Bedrooms: 3
- Primary Bedroom: Primary Bedroom - Cathedral Ceiling, Full Bath, Wall/Wall Carpet, 11.5 x 18.6, Upper
- Bedroom 1: Bedroom - Cathedral Ceiling, Half Bath, Wall/Wall Carpet, 10.7 x 10.7, Upper
- Bedroom 2: Bedroom - Balcony/Deck, Wall/Wall Carpet, 11.5 x 11, Upper
Other Rooms
- Living Room: Living Room - Cathedral Ceiling, Balcony/Deck, Fireplace, Hardwood Floor, 19.4 x 14, Main
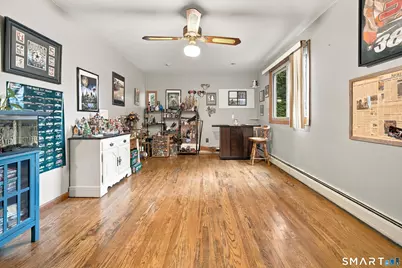
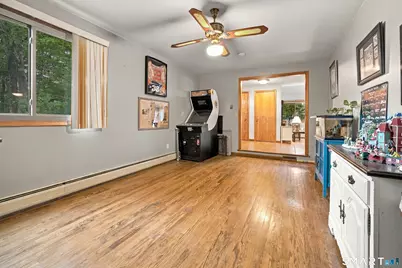
- Family Room: Family Room, 20 x 11.5, Main
- Kitchen: Kitchen - Sliders, Tile Floor, 10.7 x 12.7, Main
- Dining Room: Dining Room - Hardwood Floor, 10 x 11.5, Main
- Office: Office, Lower
- Laundry: Main Level
Additional Information
- Pool: Yes
- Pool Description: Vinyl, In Ground Pool
Exterior
- Exterior Features: Shed, Deck
- Color: Clay
Parking
- Garage: Yes
- Garage Spaces: 2
- Parking: Under House Garage
Location
- County: Tolland
- Driving Directions: Crystal Lake Rd (Route 30) onto Boyer Rd.
School Information
- Elementary School: Per Board of Ed
- High School: Per Board of Ed
Heating & Cooling
- Cooling Type: Wall Unit
- Heating Type: Hot Water, Oil
- Heating Fuel: Oil
- Water Heater: 40 Gallon Tank
Utilities
- Sewer: Septic
- Water: Private Well
Structural Information
- Architectural Style: Contemporary
- Construction Status: No/Resale
- Exterior Const.: Vinyl Siding, Stone
- Basement Desc.: Full, Garage Access, Partially Finished, Walk-out
- Roof: Asphalt Shingle
- Attic: Yes
- Square Feet: 2,225
- Above Ground: 1,690 Sq. Ft.
- Below Ground: 535 Sq. Ft.
- Year Built: 1980
Lot Features
- Lot Size (Acres): 1.15
- Zoning: AA
- Lot Description: Lightly Wooded
Water Features
- Water Front Desc.: Walk to Water
Green Features
- Energy Features: Thermopane Windows
Financial Considerations
- Assessment Amount: $176,960
- Tax Year: July 2025-June 2026
Disclosures and Reports
- Property ID: 1644675
Listed by Sentry Real Estate, Todd Hany
Get Pre-Approved Today
Schools
Schools serving 9 Boyer Rd
School District:Stafford School District
| Name | Grades | Distance |
|---|---|---|
West Stafford School 153 West Stafford Rd., Stafford, CT 06076 | PK-1 | 2.2 mi |
Stafford Elementary School 11 Levinthal Run, Stafford, CT 06076 | 2-5 | 4.2 mi |
Stafford Middle School, Stafford, CT 21 Levinthal Run, Stafford, CT 06076 | 6-8 | 3.8 mi |
Disclaimer:
School attendance boundaries provided by ATTOM Data Solutions and are for reference only. Contact the school directly to verify enrollment eligibility.
Price & Sales History for 9 Boyer Rd
Date
Details
Price
Change
Source
10/14/2026
Listed
$429,900
—
MLS
Disclaimer: Historical sales information is derived from public records provided by the county offices. Information is not guaranteed and should be independently verified.

Tax History
Tax History for 9 Boyer Rd
Year
Property Taxes
Change
Tax Assessment
Change
2025
$8,520
25%
$176,960
—
2023
$6,829
5%
$176,960
—
2023
$6,505
3%
$176,960
—
2022
$6,332
2%
$176,960
—
2021
$6,181
3%
$176,960
3%
2020
$6,030
6%
$172,620
6%
2019
$5,682
2%
$162,680
—
2018
$5,573
1%
$162,680
—
2017
$5,520
1%
$162,680
—
2016
$5,451
-2%
$162,680
-3%
2015
$5,571
2%
$166,950
1%
2014
$5,480
—
$165,900
—
2011
$5,485
—
$165,900
—
Disclaimer: Historical tax information is derived from public records provided by the county offices. Information is not guaranteed and should be independently verified.
Estimate the Cost
Estimate the Cost for 9 Boyer Rd
9 Boyer Road, Stafford, CT 06076 (MLS# 24214063) is a Single Family property with 3 bedrooms, 2 full bathrooms and 1 partial bathroom. 9 Boyer Road is currently listed for $429,900 and was received on October 14, 2026. Want to learn more about 9 Boyer Road? Do you have questions about finding other Single Family real estate for sale in Stafford? You can browse all Stafford real estate or contact a Coldwell Banker agent to request more information.