
This is a carousel with tiles that activate property listing cards. Use the previous and next buttons to navigate.
1/1
$1,700,000
This is a carousel with tiles that activate property listing cards. Use the previous and next buttons to navigate.
1/1
Property Description
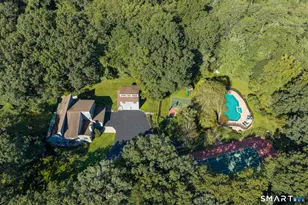
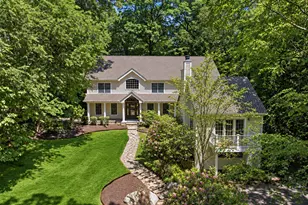
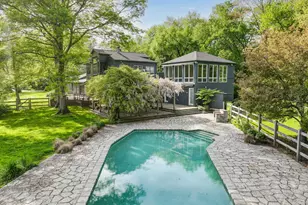
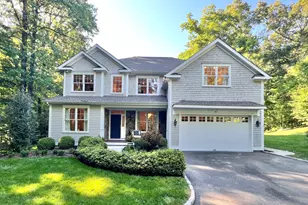
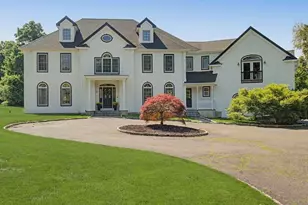
Offer deadline today 2/15/2026 at 6pm. Welcome to 25 Powder Horn Hill Road-a stunning oasis set on 2.79 level, beautifully landscaped acres offering exceptional privacy, sun-filled interiors, and a resort-style backyard just minutes to town. This 4-bedroom, 4-bath Colonial offers 4,144 sq ft with a versatile floor plan and multiple living spaces designed for modern living. A circular driveway creates a gracious arrival. Inside, the slate-floored living room features a cozy fireplace, floor-to-ceiling windows, and French doors that open to the backyard. The dining room is rich in character with hardwood floors, built-ins, and a second fireplace-ideal for entertaining. The eat-in kitchen is wrapped in floor-to-ceiling windows with serene views, and French doors make indoor-outdoor living effortless. Outside, enjoy a stunning pool with attached spa and waterfall, surrounded by mature plantings and generous space for dining and lounging. A large first-floor primary suite with walk-in closet and ensuite bath plus a first-floor bedroom offer flexibility. Upstairs, two vaulted-ceiling bedrooms, two full baths, a den, and an oversized great room complete the home. Other features include central air, a 2-car garage, sprinkler system, shed, and full-house generator. All close to town, train and commuter routes. This home is a must-see-don't miss it!
Full Property Details
Full Property Details for 25 Powder Horn Hill Rd
General
- Sold For: $1,700,000
- Taxes: (July 2025-June 2026)
- Status: Closed
- Type: Single Family
- Source: SMARTMLS
- MLS ID: 24153585
- Added to Site: 106 day(s) ago
Interior
- Number of Rooms: 10
- Interior Features: Auto Garage Door Opener, Cable - Available, Open Floor Plan
- Fireplace: Yes
- Number of Fireplaces: 2
- Appliances: Oven/Range, Microwave, Refrigerator, Washer, Dryer
Rooms
Bathrooms
- Total Bathrooms: 4
- Full Bathrooms: 4
Bedrooms
- Total Bedrooms: 4
- Primary Bedroom: Primary Bedroom - Bedroom Suite, Full Bath, Walk-In Closet, Hardwood Floor, Lower
- Bedroom 1: Bedroom - Hardwood Floor, Lower
- Bedroom 2: Bedroom - 2 Story Window(s), Vaulted Ceiling, Hardwood Floor, Upper
- Bedroom 3: Bedroom - 2 Story Window(s), Vaulted Ceiling, Walk-In Closet, Hardwood Floor, Upper
Other Rooms
- Living Room: Living Room - Pellet Stove, Tile Floor, Lower
- Great Room: Great Room - 2 Story Window(s), 9 ft+ Ceilings, Cathedral Ceiling, Beams, Hardwood Floor, Upper
- Eat In Kitchen: Eat-In Kitchen - 2 Story Window(s), 9 ft+ Ceilings, Vaulted Ceiling, Granite C, Main
- Dining Room: Dining Room - Built-Ins, Fireplace, Hardwood Floor, Lower
- Laundry: Upper Level
Additional Information
- Pool: Yes
- Pool Description: Heated, Concrete, Spa, In Ground Pool
Exterior
- Color: White
Parking
- Garage: Yes
- Attached garage: Yes
- Garage Spaces: 2
- Total Spaces: 10
- Parking: Attached Garage, Driveway
Location
- County: Fairfield
- Neighborhood: South Wilton
- Driving Directions: GPS
School Information
- Elementary School: Miller-Driscoll
- Middle School: Middlebrook
- Intermediate School: Cider Mill
- High School: Wilton
Community
- Community Name: South Wilton
Heating & Cooling
- Cooling Type: Central Air
- Heating Type: Hot Water, Oil
- Heating Fuel: Oil
- Water Heater: Oil, Domestic
Utilities
- Sewer: Septic
- Water: Private Well
Structural Information
- Architectural Style: Colonial
- Construction Status: No/Resale
- Exterior Const.: Wood
- Basement Desc.: Partial, Unfinished, Sump Pump, Storage, Hatchway Access, Concrete Floor
- Roof: Asphalt Shingle
- Attic: Yes
- Square Feet: 4,145
- Above Ground: 4,145 Sq. Ft.
- Year Built: 1948
Lot Features
- Lot Size (Acres): 2.79
- Driveway/Sidewalk: Private, Circular, Asphalt
- Zoning: R-2
- Lot Description: Fence - Partial, Dry, Level Lot
Financial Considerations
- Assessment Amount: $995,820
- Tax Year: July 2025-June 2026
Disclosures and Reports
- Property ID: 1925252
Get Pre-Approved Today
Schools
Schools serving 25 Powder Horn Hill Rd
School District:Wilton School District
| Name | Grades | Distance |
|---|---|---|
Cider Mill School 240 School Road, Wilton, CT 06897 | 3-5 | 0.6 mi |
Miller-Driscoll School 217 Wolfpit Road, Wilton, CT 06897 | PK-2 | 1.6 mi |
Middlebrook School, Wilton, CT 131 School Road, Wilton, CT 06897 | 6-8 | 0.8 mi |
Wilton High School 395 Danbury Road, Wilton, CT 06897 | 9-12 | 1 mi |
Disclaimer:
School attendance boundaries provided by ATTOM Data Solutions and are for reference only. Contact the school directly to verify enrollment eligibility.
Price & Sales History for 25 Powder Horn Hill Rd
Date
Details
Price
Change
Source
4/20/2026
Sold
$1,700,000
6.32%
MLS
2/13/2026
Listed
$1,599,000
—
MLS
Disclaimer: Historical sales information is derived from public records provided by the county offices. Information is not guaranteed and should be independently verified.
25 Powder Horn Hill Road, Wilton, CT 06897 (MLS# 24153585) is a Single Family property that was sold at $1,700,000 on April 20, 2026. This property was listed by Ben Howell from our Westport Office.Want to learn more about 25 Powder Horn Hill Road? Do you have questions about finding other Single Family real estate for sale in Wilton? You can browse all Wilton real estate or contact a Coldwell Banker agent to request more information.