This is a carousel with tiles that activate property listing cards. Use the previous and next buttons to navigate.
1/1
$1,390,000
This is a carousel with tiles that activate property listing cards. Use the previous and next buttons to navigate.
1/1
Property Description
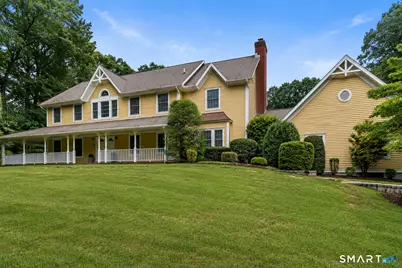
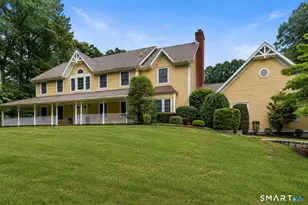
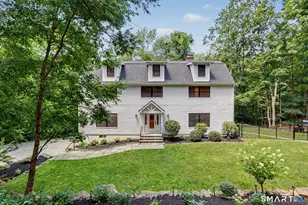
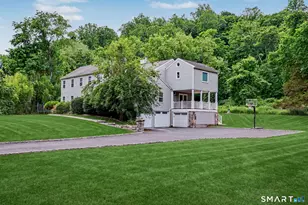
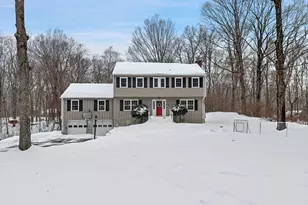
Please submit highest and best offers by 5pm on Wednesday, July 1st. Set on 2.71 private acres at the end of a quiet cul-de-sac, this beautifully maintained 4-bedroom center hall Colonial offers the perfect blend of privacy, space, and timeless appeal. Lovingly cared for by its original owner since 1998, this home welcomes you with a dramatic two-story foyer and a thoughtfully designed floor plan. The inviting living room features French doors to a wraparound porch, while the formal dining room is ideal for entertaining. A private home office also opens to the porch, creating the perfect work-from-home space. The sun-filled eat-in kitchen with center island and stainless steel appliances flows seamlessly into the spacious family room with a wood-burning fireplace. Upstairs, the generous primary suite offers an expansive bath and abundant closet space. Three additional bedrooms, a full bath, and a conveniently located laundry room complete the second level. The partially finished lower level provides flexible space for a recreation room, playroom, gym, or media room. Additional highlights include a whole-house generator and over 3,400 square feet of living space. Conveniently located just minutes from Wilton's award-winning schools, town center, train, and commuting routes, this special property offers the peaceful lifestyle today's buyers are seeking.
Full Property Details
Full Property Details for 36 Rockhouse Rd
General
- Sold For: $1,390,000
- Taxes: (July 2025-June 2026)
- Status: Closed
- Type: Single Family
- Source: SMARTMLS
- MLS ID: 24187186
- Added to Site: 63 day(s) ago
Interior
- Number of Rooms: 9
- Rooms/Areas: Foyer, Laundry Room, Mud Room
- Interior Features: Auto Garage Door Opener, Security System
- Fireplace: Yes
- Number of Fireplaces: 1
- Appliances: Cook Top, Wall Oven, Microwave, Refrigerator, Freezer, Dishwasher, Washer, Dryer
Rooms
Bathrooms
- Total Bathrooms: 3
- Full Bathrooms: 2
- Half Bathrooms: 1
Bedrooms
- Total Bedrooms: 4
- Primary Bedroom: Primary Bedroom - Ceiling Fan, Full Bath, Stall Shower, Whirlpool Tub, Walk-In Closet, Hardwood Floor, Upper
- Bedroom 1: Bedroom - Ceiling Fan, Hardwood Floor, Upper
- Bedroom 2: Bedroom - Ceiling Fan, Hardwood Floor, Upper
- Bedroom 3: Bedroom - Ceiling Fan, Hardwood Floor, Upper
Other Rooms
- Living Room: Living Room - Balcony/Deck, French Doors, Hardwood Floor, Main
- Family Room: Family Room - Balcony/Deck, Ceiling Fan, Fireplace, Hardwood Floor, Main
- Eat In Kitchen: Eat-In Kitchen - Bay/Bow Window, Granite Counters, Island, Hardwood Floor, Main
- Dining Room: Dining Room - Hardwood Floor, Main
- Office: Office - Balcony/Deck, French Doors, Hardwood Floor, Main
- Game room: Yes
- Game Room: Rec/Play Room - Wall/Wall Carpet, Lower
- Rec Room: Wall/Wall Carpet, Lower
- Laundry: Upper Level
Exterior
- Exterior Features: Shed, Wrap Around Deck, Deck, Gutters, French Doors
- Color: Yellow
Parking
- Garage: Yes
- Attached garage: Yes
- Garage Spaces: 2
- Parking: Attached Garage
Location
- County: Fairfield
- Driving Directions: Scribner Hill Road to Rockhouse Road. Continue straight on private lane. #36 is at the end of the lane.
School Information
- Elementary School: Miller-Driscoll
- Middle School: Middlebrook
- Intermediate School: Cider Mill
- High School: Wilton
Heating & Cooling
- Cooling Type: Ceiling Fans, Central Air
- Heating Type: Hot Air, Oil, Solar
- Heating Fuel: Oil, Solar
- Water Heater: Electric, Domestic
Utilities
- Sewer: Septic
- Water: Private Well
Structural Information
- Architectural Style: Colonial
- Construction Status: No/Resale
- Exterior Const.: Clapboard
- Basement Desc.: Full, Partially Finished, Full With Walk-Out
- Roof: Asphalt Shingle
- Attic: Yes
- Square Feet: 3,442
- Above Ground: 3,442 Sq. Ft.
- Year Built: 1998
Lot Features
- Lot Size (Acres): 2.71
- Zoning: R-2
- Lot Description: Fence - Partial, Fence - Rail, Some Wetlands, Treed, Level Lot, Sloping Lot, Cleared
Water Features
- Water Front: Yes
- Water View: Yes
- Water Front Desc.: Pond
Green Features
- Energy Features: Active Solar, Generator
Financial Considerations
- Assessment Amount: $790,440
- Tax Year: July 2025-June 2026
Disclosures and Reports
- Property ID: 1923954
Listed by Compass Connecticut, LLC, The Jennifer Leahy Team, Jennifer Twombly
Sold by Berkshire Hathaway NE Prop., Lynne Murphy

Get Pre-Approved Today
Schools
Schools serving 36 Rockhouse Rd
School District:Wilton School District
| Name | Grades | Distance |
|---|---|---|
Cider Mill School 240 School Road, Wilton, CT 06897 | 3-5 | 1.8 mi |
Miller-Driscoll School 217 Wolfpit Road, Wilton, CT 06897 | PK-2 | 3.8 mi |
Middlebrook School, Wilton, CT 131 School Road, Wilton, CT 06897 | 6-8 | 2 mi |
Wilton High School 395 Danbury Road, Wilton, CT 06897 | 9-12 | 1.4 mi |
Disclaimer:
School attendance boundaries provided by ATTOM Data Solutions and are for reference only. Contact the school directly to verify enrollment eligibility.
Price & Sales History for 36 Rockhouse Rd
Date
Details
Price
Change
Source
8/03/2026
Sold
$1,390,000
3.04%
MLS
6/24/2026
Listed
$1,349,000
—
MLS
Disclaimer: Historical sales information is derived from public records provided by the county offices. Information is not guaranteed and should be independently verified.
36 Rockhouse Road, Wilton, CT 06897 (MLS# 24187186) is a Single Family property that was sold at $1,390,000 on August 03, 2026. Want to learn more about 36 Rockhouse Road? Do you have questions about finding other Single Family real estate for sale in Wilton? You can browse all Wilton real estate or contact a Coldwell Banker agent to request more information.