This is a carousel with tiles that activate property listing cards. Use the previous and next buttons to navigate.
1/1
$1,450,000
This is a carousel with tiles that activate property listing cards. Use the previous and next buttons to navigate.
1/1
Property Description
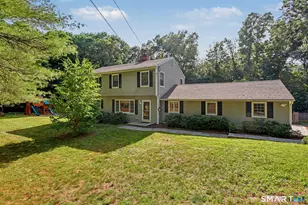
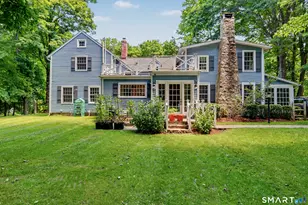
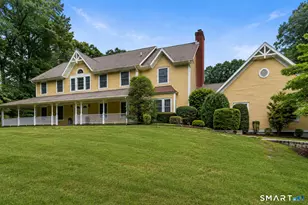
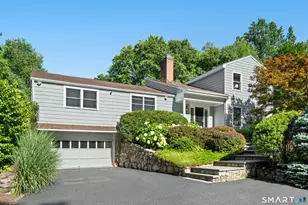
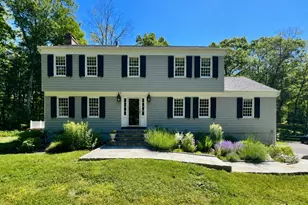
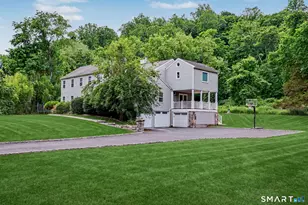
Privately set on 2 picturesque acres, this charming Col Farmhouse offers the perfect balance of quiet country living & everyday convenience, just mins to town, schools, & train. Welcoming front porch sets the tone, inviting slow mornings with coffee & peaceful views of the surrounding landscape. Inside, a gracious entry leads to a formal Living Rm with fireplace & a sun-drenched den or home office, also with fireplace, framed by expansive windows. The formal Dining Rm flows seamlessly into a thoughtfully designed Chef's Kitchen featuring granite countertops, ss appls, wine chiller, walk-in pantry, & a vaulted dining area overlooking the deck & private backyard, ideal for both entertaining & daily living. The heart of the home continues with a comfortable Family Rm just off the Kitchen, along with a well placed Laundry and Powder Rm for effortless functionality. Upstairs, the spacious Primary Suite offers a true retreat with an updated marble Bath, double sinks, separate shower & tub, & generous closets. Three additional BRs & an updated Hall Bath complete the 2nd level. Finished LL provides flexible living space with a Play or Media Rm, built-ins, & a Half Bath. Thoughtful updates since 2017 include a new roof, well, interior & exterior painting, deck refinishing, & a recently installed wall-mounted boiler ensuring peace of mind for years to come. A rare opportunity for the buyer seeking timeless charm, modern updates, & a setting that feels both private & connected.
Full Property Details
Full Property Details for 99 Chicken St
General
- Sold For: $1,450,000
- Taxes: (July 2025-June 2026)
- Status: Closed
- Type: Single Family
- Source: SMARTMLS
- MLS ID: 24163963
- Added to Site: 101 day(s) ago
Interior
- Number of Rooms: 10
- Rooms/Areas: Foyer, Laundry Room
- Interior Features: Auto Garage Door Opener, Cable - Pre-wired, Security System
- Fireplace: Yes
- Number of Fireplaces: 2
- Appliances: Oven/Range, Refrigerator, Dishwasher, Washer, Dryer, Wine Chiller
Rooms
Bathrooms
- Total Bathrooms: 4
- Full Bathrooms: 2
- Half Bathrooms: 2
Bedrooms
- Total Bedrooms: 4
- Primary Bedroom: Primary Bedroom - Vaulted Ceiling, Ceiling Fan, Full Bath, Walk-In Closet, Hardwood Floor, Upper
- Bedroom 1: Bedroom - Hardwood Floor, Upper
- Bedroom 2: Bedroom - Hardwood Floor, Upper
- Bedroom 3: Bedroom - Hardwood Floor, Upper
Other Rooms
- Living Room: Living Room - Fireplace, Hardwood Floor, Main
- Family Room: Family Room - Built-Ins, Hardwood Floor, Main
- Eat In Kitchen: Eat-In Kitchen - Ceiling Fan, Granite Counters, Dining Area, Pantry, Hardwood F, Main
- Dining Room: Dining Room - Hardwood Floor, Main
- Den: Den - Ceiling Fan, Fireplace, Hardwood Floor, Main
- Game room: Yes
- Game Room: Rec/Play Room - Built-Ins, Partial Bath, Tile Floor, Lower
- Rec Room: Built-Ins, Partial Bath, Tile Floor, Lower
- Laundry: Main Level
Exterior
- Exterior Features: Porch, Deck, Gutters, Lighting, Stone Wall, French Doors
- Color: Natural
Parking
- Garage: Yes
- Attached garage: Yes
- Garage Spaces: 2
- Total Spaces: 2
- Parking: Attached Garage, Under House Garage, Paved, Driveway
Location
- County: Fairfield
- Driving Directions: Danbury Rd to Olmstead Hill to Chicken St
School Information
- Elementary School: Miller-Driscoll
- Middle School: Middlebrook
- Intermediate School: Cider Mill
- High School: Wilton
Heating & Cooling
- Cooling Type: Attic Fan, Ceiling Fans, Central Air
- Heating Type: Baseboard, Hot Water, Zoned, Propane
- Heating Fuel: Propane
- Water Heater: Propane, Tankless Hotwater
Utilities
- Sewer: Septic
- Water: Private Water System
Structural Information
- Architectural Style: Colonial, Farm House
- Construction Status: No/Resale
- Exterior Const.: Shingle, Wood
- Basement Desc.: Full, Heated, Sump Pump, Storage, Fully Finished, Garage Access, Interior Access
- Roof: Asphalt Shingle
- Attic: Yes
- Square Feet: 3,118
- Above Ground: 3,118 Sq. Ft.
- Year Built: 1964
Lot Features
- Lot Size (Acres): 2.03
- Driveway/Sidewalk: Private, Paved
- Zoning: R-2
- Lot Description: Fence - Stone, Some Wetlands, Treed
Water Features
- Water Front Desc.: View
Financial Considerations
- Assessment Amount: $660,030
- Tax Year: July 2025-June 2026
Disclosures and Reports
- Property ID: 1924732
Listed by William Raveis Real Estate, Team AFA at William Raveis Real Estate, Libby Tritschler
Sold by Compass Connecticut, LLC, Michael Robinson

Get Pre-Approved Today
Schools
Schools serving 99 Chicken St
School District:Wilton School District
| Name | Grades | Distance |
|---|---|---|
Cider Mill School 240 School Road, Wilton, CT 06897 | 3-5 | 1.7 mi |
Miller-Driscoll School 217 Wolfpit Road, Wilton, CT 06897 | PK-2 | 3.7 mi |
Middlebrook School, Wilton, CT 131 School Road, Wilton, CT 06897 | 6-8 | 1.8 mi |
Wilton High School 395 Danbury Road, Wilton, CT 06897 | 9-12 | 1.3 mi |
Disclaimer:
School attendance boundaries provided by ATTOM Data Solutions and are for reference only. Contact the school directly to verify enrollment eligibility.
Price & Sales History for 99 Chicken St
Date
Details
Price
Change
Source
7/01/2026
Sold
$1,450,000
21.34%
MLS
4/09/2026
Listed
$1,195,000
—
MLS
Disclaimer: Historical sales information is derived from public records provided by the county offices. Information is not guaranteed and should be independently verified.
99 Chicken Street, Wilton, CT 06897 (MLS# 24163963) is a Single Family property that was sold at $1,450,000 on July 01, 2026. Want to learn more about 99 Chicken Street? Do you have questions about finding other Single Family real estate for sale in Wilton? You can browse all Wilton real estate or contact a Coldwell Banker agent to request more information.