This is a carousel with tiles that activate property listing cards. Use the previous and next buttons to navigate.
1/40
$670,000 Just Listed
This is a carousel with tiles that activate property listing cards. Use the previous and next buttons to navigate.
1/40
Property Description
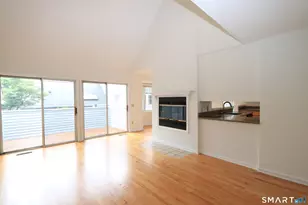
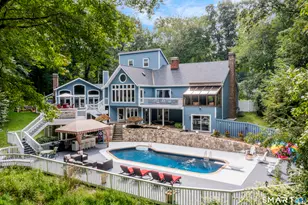
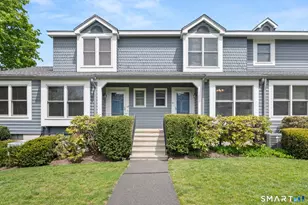
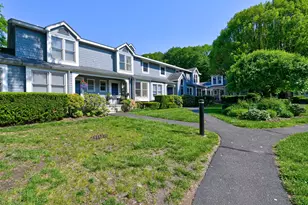
Completely renovated and move in ready, this exceptional three level townhouse in the sought after Fawn Ridge community offers 2 bedrooms, 2 full bathrooms, a one car garage, and a versatile loft. Thoughtfully redesigned with high end finishes, this home combines style, comfort, and functionality. The stunning new kitchen features custom cabinetry, granite countertops, a designer backsplash, and new stainless steel appliances, including a range, dishwasher, and hood. The open concept living and dining area showcases hardwood floors, recessed lighting throughout, custom built ins, and a cozy wood burning fireplace. A new sliding glass door leads to a freshly painted private balcony, perfect for relaxing or entertaining. Both bathrooms have been beautifully renovated. Radiant heated floors in the entry, office, and primary bathroom add everyday comfort. Additional upgrades include upgraded windows, elegant wood staircases, a Nest smart home system, Ring security camera, new garage door, fresh interior paint, and updated lighting throughout. Enjoy resort style amenities including a pool and tennis court, just minutes from Wilton Center, award winning schools, shopping, dining, Metro-North, and major commuting routes. Immediate occupancy available. Move right in and enjoy maintenance free living at its finest.
Full Property Details
Full Property Details for 4 Fawn Ridge Ln #4
General
- Price: $670,000
- HOA FEE: $364/month
- Taxes: (July 2026-June 2027)
- Status: Active
- Type: Townhouse
- Source: SMARTMLS
- MLS ID: 24189672
- Updated: 7/10/2026
- Added to Site: 3 day(s) ago
Interior
- Number of Rooms: 7
- Fireplace: Yes
- Number of Fireplaces: 1
- Appliances: Electric Range, Refrigerator, Freezer, Dishwasher, Washer, Dryer
Rooms
Bathrooms
- Total Bathrooms: 2
- Full Bathrooms: 2
Bedrooms
- Total Bedrooms: 2
- Primary Bedroom: Primary Bedroom - Bedroom Suite, Built-Ins, Dressing Room, Full Bath, Walk-In Closet, Hardwood Floor, Upper
- Bedroom 1: Bedroom - Vaulted Ceiling, Built-Ins, Hardwood Floor, Upper
Other Rooms
- Living Room: Living Room - Built-Ins, Fireplace, Hardwood Floor, Main
- Dining Room: Dining Room - Balcony/Deck, Built-Ins, Sliders, Hardwood Floor, Main
- Office: Office - Built-Ins, Tile Floor, Lower
- Other Room 1: Other - Built-Ins, Tile Floor, Lower
Additional Information
- Pool: Yes
- Pool Description: In Ground Pool
Parking
- Garage: Yes
- Attached garage: Yes
- Garage Spaces: 1
- Total Spaces: 3
- Parking: Attached Garage, Paved, Parking Lot, Unassigned Parking
Location
- County: Fairfield
- Neighborhood: South Wilton
- Complex: Fawn Ridge
- Driving Directions: Danbury Rd to Fawn Ridge Ln.
School Information
- Elementary School: Miller-Driscoll
- Middle School: Middlebrook
- Intermediate School: Cider Mill
- High School: Wilton
Community
- Community Name: South Wilton
- Association: Yes
- Home Owners Assn.: 1
- Assoc. Fees Include: Tennis, Grounds Maintenance, Trash Pickup, Snow Removal, Water, Property Management, Pool Service, Road Maintenance, Insurance
- Pets Allowed: Yes
- Pet Restrictions: Rules do not limit the nu
Heating & Cooling
- Cooling Type: Central Air
- Heating Type: Hot Air, Electric
- Heating Fuel: Electric
- Water Heater: 50 Gallon Tank
Utilities
- Sewer: Public Sewer Connected
- Water: Public Water Connected
Structural Information
- Architectural Style: Townhouse
- Construction Status: No/Resale
- Exterior Const.: Clapboard
- Basement Desc.: Full, Heated, Storage, Fully Finished
- Attic: Yes
- Square Feet: 1,582
- Above Ground: 1,182 Sq. Ft.
- Below Ground: 400 Sq. Ft.
- Year Built: 1984
Lot Features
- Zoning: CRA10
- Lot Description: Level Lot
Financial Considerations
- Association Fee: $364
- Assoc Fee Freq.: Monthly
- Annual Sewer Fee: $292
- Assessment Amount: $339,500
- Tax Year: July 2026-June 2027
Disclosures and Reports
- Property ID: 1926598
Listed by William Raveis Real Estate, Kasia Babinski
Get Pre-Approved Today
Schools
Schools serving 4 Fawn Ridge Ln #4
School District:Wilton School District
| Name | Grades | Distance |
|---|---|---|
Miller-Driscoll School 217 Wolfpit Road, Wilton, CT 06897 | PK-2 | 1.2 mi |
Cider Mill School 240 School Road, Wilton, CT 06897 | 3-5 | 2.9 mi |
Middlebrook School, Wilton, CT 131 School Road, Wilton, CT 06897 | 6-8 | 2.9 mi |
Wilton High School 395 Danbury Road, Wilton, CT 06897 | 9-12 | 3.4 mi |
Disclaimer:
School attendance boundaries provided by ATTOM Data Solutions and are for reference only. Contact the school directly to verify enrollment eligibility.
Price & Sales History for 4 Fawn Ridge Ln #4
Date
Details
Price
Change
Source
7/10/2026
Listed
$670,000
110.69%
MLS
11/25/2013
Sold
$318,000
—
Public Record
Disclaimer: Historical sales information is derived from public records provided by the county offices. Information is not guaranteed and should be independently verified.
Tax History
Tax History for 4 Fawn Ridge Ln #4
Year
Property Taxes
Change
Tax Assessment
Change
2025
$8,287
2%
$339,500
—
2023
$8,128
14%
$339,500
39%
2023
$7,154
4%
$244,510
—
2022
$6,903
1%
$244,510
—
2021
$6,814
1%
$244,510
—
2020
$6,714
-4%
$244,510
—
2019
$6,978
-3%
$244,510
-5%
2018
$7,220
2%
$256,130
—
2017
$7,113
2%
$256,130
—
2016
$7,003
2%
$256,130
—
2015
$6,872
1%
$256,130
—
2014
$6,790
2%
$256,130
—
2011
$6,657
—
$256,130
—
Disclaimer: Historical tax information is derived from public records provided by the county offices. Information is not guaranteed and should be independently verified.
Estimate the Cost
Estimate the Cost for 4 Fawn Ridge Ln #4
4 Fawn Ridge Lane #4, Wilton, CT 06897 (MLS# 24189672) is a Townhouse property with 2 bedrooms and 2 full bathrooms. 4 Fawn Ridge Lane #4 is currently listed for $670,000 and was received on July 07, 2026. Want to learn more about 4 Fawn Ridge Lane #4? Do you have questions about finding other Townhouse real estate for sale in Wilton? You can browse all Wilton real estate or contact a Coldwell Banker agent to request more information.