This is a carousel with tiles that activate property listing cards. Use the previous and next buttons to navigate.
1/1
$1,135,000
This is a carousel with tiles that activate property listing cards. Use the previous and next buttons to navigate.
1/1
Property Description
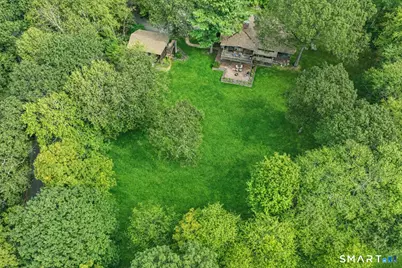
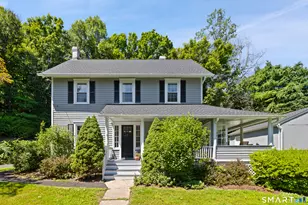
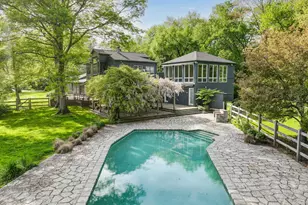
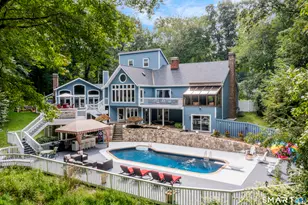
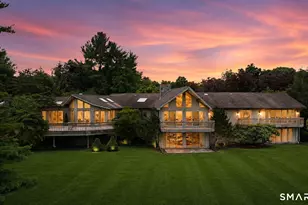
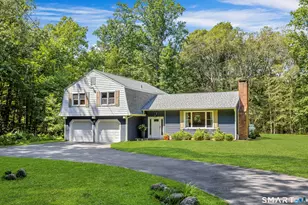
This sophisticated contemporary home offers an airy design filled with natural sunlight and striking architectural details that beautifully capture the surrounding landscape. Vaulted tongue-and-groove ceilings and an open floor plan create a seamless flow, while the dramatic living room is anchored by a floor-to-ceiling brick fireplace and a wall of sliders leading to an expansive deck with scenic, panoramic views. The dining room connects effortlessly to a thoughtfully designed kitchen with a distinctive mid-century modern aesthetic, ideal for both everyday living and entertaining. The generous primary bedroom suite serves as a private retreat, featuring serene views and a screened-in porch, perfect for morning coffee or relaxing weekends while taking in breathtaking sunsets. A spacious office with oversized windows makes WFH easy. The lower level offers two additional bedrooms and a spacious family room with patio access, providing excellent indoor-outdoor living and entertaining opportunities. A cozy fireplace creates the perfect setting for games, gatherings, or quiet evenings at home. A full bath and laundry/utility room, complete the lower level. Unique and inviting, this exceptional home seamlessly brings the outdoors inside, offering peace, tranquility, and ever-changing seasonal views from nearly every room. Experience nature, comfort, and contemporary living in one spectacular setting.
Full Property Details
Full Property Details for 51 Deer Run Rd
General
- Sold For: $1,135,000
- Taxes: (July 2025-June 2026)
- Status: Closed
- Type: Single Family
- Source: SMARTMLS
- MLS ID: 24155296
- Added to Site: 99 day(s) ago
Interior
- Number of Rooms: 8
- Rooms/Areas: Foyer, Laundry Room
- Interior Features: Cable - Available, Open Floor Plan
- Fireplace: Yes
- Number of Fireplaces: 2
- Appliances: Gas Cooktop, Oven/Range, Microwave, Range Hood, Refrigerator, Freezer, Dishwasher, Washer, Dryer
Rooms
Bathrooms
- Total Bathrooms: 3
- Full Bathrooms: 2
- Half Bathrooms: 1
- Full Bath: Double-Sink, Tub w/Shower, Tile Floor, 8 x 7, Lower
- Partial Bath: Hardwood Floor, Main
Bedrooms
- Total Bedrooms: 3
- Primary Suite: Skylight, Balcony/Deck, Full Bath, Stall Shower, Walk-, 14 x 18, Main
- Bedroom 1: Bedroom - Wall/Wall Carpet, 12 x 13, Lower
- Bedroom 2: Bedroom - Wall/Wall Carpet, 12 x 15, Lower
Other Rooms
- Living Room: Living Room - Vaulted Ceiling, Balcony/Deck, Fireplace, Sliders, Hardwood Floor, 18 x 26, Main
- Family Room: Family Room - Built-Ins, Fireplace, Patio/Terrace, Sliders, Wall/Wall Carpet, 16 x 24, Lower
- Kitchen: Kitchen - Skylight, Granite Counters, Wood Stove, Hardwood Floor, 13 x 10, Main
- Dining Room: Dining Room - Hardwood Floor, 13 x 12, Main
- Office: Office - Hardwood Floor, 12 x 12, Other
- Laundry: Lower Level
Exterior
- Exterior Features: Porch, Deck, Lighting, Patio
- Color: Natural
Parking
- Garage: Yes
- Garage Spaces: 2
- Parking: Detached Garage
Location
- County: Fairfield
- Neighborhood: North Wilton
- Driving Directions: GPS friendly. House is first on the right from shared driveway.
School Information
- Elementary School: Miller-Driscoll
- Middle School: Middlebrook
- Intermediate School: Cider Mill
- High School: Wilton
Community
- Community Name: North Wilton
Heating & Cooling
- Cooling Type: Central Air
- Heating Type: Hot Air, Oil
- Heating Fuel: Oil
- Water Heater: Propane, Domestic, 50 Gallon Tank
Utilities
- Sewer: Septic
- Water: Private Well
Structural Information
- Architectural Style: Contemporary
- Construction Status: No/Resale
- Exterior Const.: Vertical Siding, Wood
- Basement Desc.: Full, Heated, Cooled, Interior Access, Walk-out, Liveable Space, Full With Walk-Out
- Roof: Asphalt Shingle
- Square Feet: 2,674
- Above Ground: 2,674 Sq. Ft.
- Year Built: 1992
Lot Features
- Lot Size (Acres): 1.8
- Zoning: R-2
- Lot Description: Dry, Sloping Lot, Cleared
Financial Considerations
- Assessment Amount: $538,930
- Tax Year: July 2025-June 2026
Disclosures and Reports
- Exclusions: See inclusion/exclusion addendum.
- Property ID: 1926489
Listed by William Raveis Real Estate, The Fair Team of William Raveis Real Estate, Sarah Fair
Sold by William Pitt Sotheby's Int'l, Preston Stamm

Get Pre-Approved Today
Schools
Schools serving 51 Deer Run Rd
School District:Wilton School District
| Name | Grades | Distance |
|---|---|---|
Cider Mill School 240 School Road, Wilton, CT 06897 | 3-5 | 3.6 mi |
Miller-Driscoll School 217 Wolfpit Road, Wilton, CT 06897 | PK-2 | 5.3 mi |
Middlebrook School, Wilton, CT 131 School Road, Wilton, CT 06897 | 6-8 | 3.6 mi |
Wilton High School 395 Danbury Road, Wilton, CT 06897 | 9-12 | 3.3 mi |
Disclaimer:
School attendance boundaries provided by ATTOM Data Solutions and are for reference only. Contact the school directly to verify enrollment eligibility.
Price & Sales History for 51 Deer Run Rd
Date
Details
Price
Change
Source
4/29/2026
Sold
$1,135,000
26.25%
MLS
2/26/2026
Listed
$899,000
—
MLS
Disclaimer: Historical sales information is derived from public records provided by the county offices. Information is not guaranteed and should be independently verified.
51 Deer Run Road, Wilton, CT 06897 (MLS# 24155296) is a Single Family property that was sold at $1,135,000 on April 29, 2026. Want to learn more about 51 Deer Run Road? Do you have questions about finding other Single Family real estate for sale in Wilton? You can browse all Wilton real estate or contact a Coldwell Banker agent to request more information.