Full Property Details for 41 Fieldcrest Dr
General
- Sold For: $1,100,000
- Taxes: (July 2025-June 2026)
- Status: Closed
- Type: Single Family
- Source: SMARTMLS
- MLS ID: 24190617
- Added to Site: 93 day(s) ago
Interior
- Number of Rooms: 9
- Rooms/Areas: Bonus Room
- Interior Features: Security System
- Fireplace: Yes
- Number of Fireplaces: 2
- Appliances: Electric Cooktop, Electric Range, Microwave, Refrigerator, Icemaker, Dishwasher, Washer, Dryer
Rooms
- Total Bathrooms: 3
- Full Bathrooms: 2
- Half Bathrooms: 1
- Primary Bathroom: Primary Bath, Upper
- Full Bath: Upper
- Partial Bath: Tile Floor, Main
- Total Bedrooms: 4
- Primary Bedroom: Primary Bedroom - Hardwood Floor, Upper
- Bedroom 1: Bedroom, Upper
- Bedroom 2: Bedroom, Upper
- Bedroom 3: Bedroom, Upper
- Living Room: Living Room, Main
- Family Room: Family Room - 9 ft+ Ceilings, Beams, Ceiling Fan, Fireplace, Sliders, Hardwood Floor, Main
- Eat In Kitchen: Eat-In Kitchen - Breakfast Bar, Dining Area, Hardwood Floor, Pantry, Sliders, Main
- Formal Dining Room: Formal Dining Room - Bay/Bow Window, Hardwood Floor, Main
- Office: Office, Lower
- Game room: Yes
- Game Room: Rec/Play Room, Lower
- Rec Room: Lower
- Laundry: Main Level
Exterior
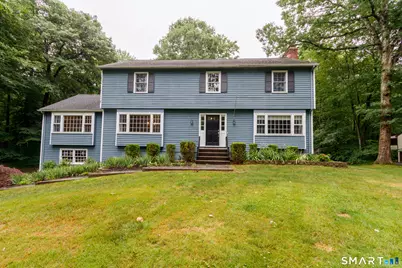
- Exterior Features: Porch-Screened, Porch, Deck, Covered Deck
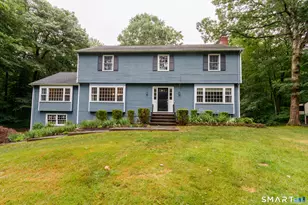
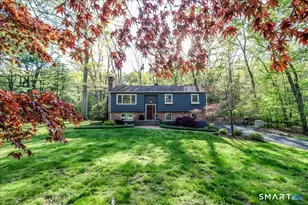
- Color: Blue
Parking
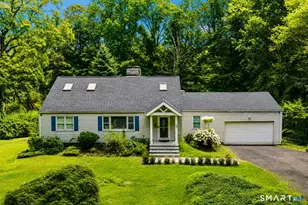
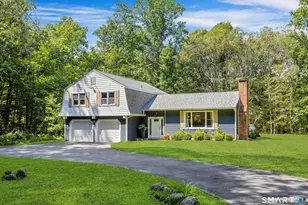
- Garage: Yes
- Attached garage: Yes
- Garage Spaces: 2
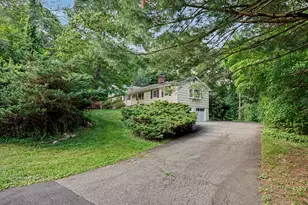
- Parking: Attached Garage, Under House Garage
Location
- County: Fairfield
- Driving Directions: Turn onto Fieldcrest Drive, House is on the left.
School Information
- Elementary School: Branchville
- Middle School: East Ridge
- High School: Ridgefield
Heating & Cooling
- Cooling Type: Central Air
- Heating Type: Hot Water, Oil
- Heating Fuel: Oil
- Water Heater: Oil, 50 Gallon Tank
Utilities
- Sewer: Septic
- Water: Private Well
Structural Information
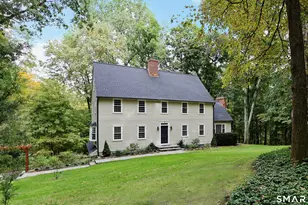
- Architectural Style: Colonial
- Construction Status: No/Resale
- Exterior Const.: Wood
- Basement Desc.: Crawl Space, Partial, Heated, Garage Access, Walk-out, Liveable Space
- Roof: Asphalt Shingle
- Attic: Yes
- Square Feet: 2,930
- Above Ground: 2,582 Sq. Ft.
- Below Ground: 348 Sq. Ft.
- Year Built: 1975
Lot Features
- Lot Size (Acres): 1.32
- Zoning: RAA
- Lot Description: Lightly Wooded, Level Lot
Water Features
- Water Front: Yes
- Water View: Yes
- Water Front Desc.: Pond
Financial Considerations
- Assessment Amount: $496,020
- Tax Year: July 2025-June 2026
Disclosures and Reports
Listed by Derek Greene, Derek Greene
Sold by Redfin Corporation, Jared Randall