This is a carousel with tiles that activate property listing cards. Use the previous and next buttons to navigate.
1/40
$777,000 Just Listed
This is a carousel with tiles that activate property listing cards. Use the previous and next buttons to navigate.
1/40
Property Description
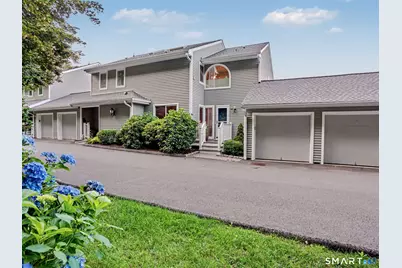
Turnkey LUXURY condo living in the heart of Wilton. Welcome to your ultimate move in ready maintenance free oasis! 2 Bedrooms plus a Den, Office, LR, DR and new Kitchen with 3 Full Baths, offering the perfect blend of modern sophistication, effortless functionality and unbeatable location. No detail has been spared with truly nothing to do but unpack and start living the good life! Main living area is a bright, airy LR that flows into a dedicated DR, with sliders to private exterior space creating an inviting backdrop for entertaining and quiet evenings in. Dream Kitchen is brand new and outfitted with GE appliances and every bell and whistle with premium finishes, smart storage making cooking a pleasure! You need flexibility? You got it! This rare and versatile layout features a Den/Library, can be an optional 3rd Bedroom, plus a small second floor office space with skylight tailored perfectly for today's remote work or study needs. 2 generously sized Bedrooms offer peaceful sanctuaries complete with pristine, updated Baths. The Primary also boasts skylight and a walk in closet. New attic stairs for EZ access.LOCATION is the cherry on top with incredible privacy and pastoral views out the front and back, abutting the 80+ acre Bradley Park.Leave your car keys at the door, you are just a short, river's edge, sidewalk stroll away from a vibrant, in town life offering top tier dining, shopping/seasonal Farmer's Market! Looking for the best of town and country, 100K+ upgrades.
Full Property Details
Full Property Details for 66 Glen View #66
General
- Price: $777,000
- HOA FEE: $643/month
- Taxes: (July 2025-June 2026)
- Status: Active
- Type: Townhouse
- Source: SMARTMLS
- MLS ID: 24188536
- Updated: Today (7/9/2026)
- Added to Site: Today
Interior
- Number of Rooms: 6
- Rooms/Areas: Exercise Room
- Interior Features: Auto Garage Door Opener, Cable - Available
- Fireplace: Yes
- Number of Fireplaces: 1
- Appliances: Oven/Range, Microwave, Refrigerator, Freezer, Dishwasher, Disposal, Washer, Electric Dryer
Rooms
Bathrooms
- Total Bathrooms: 3
- Full Bathrooms: 3
- Primary Bathroom: Primary Bath - Remod, Upper
- Full Bath: Stall Shower, Main
Bedrooms
- Total Bedrooms: 2
- Primary Bedroom: Primary Bedroom - Skylight, Vaulted Ceiling, Ceiling Fan, Full Bath, Walk-In Closet, Wall/Wall Carpet, Upper
- Bedroom 1: Bedroom - Wall/Wall Carpet, Upper
Other Rooms
- Living Room: Living Room - Fireplace, Sliders, Wall/Wall Carpet, Main
- Dining Room: Dining Room - Wall/Wall Carpet, Main
- Office: Office - Skylight, Wall/Wall Carpet, Upper
- Den: Den - Wall/Wall Carpet, Main
Additional Information
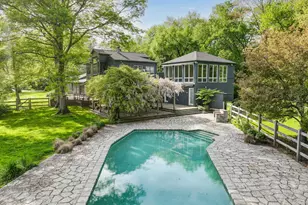
- Shared Amenities: Guest Parking, Pool
- Pool: Yes
- Pool Description: Heated, Pool House, Safety Fence, In Ground Pool
Exterior
- Exterior Features: Deck, Gutters, Garden Area, Lighting
- Color: Slate
Parking
- Garage: Yes
- Garage Spaces: 1
- Total Spaces: 2
- Parking: Unit Garage, Paved, Off Street Parking
Location
- County: Fairfield
- Complex: Glen River
- Driving Directions: From Wilton Center, just past Village Walk on Right, follow to #66. From Wolfpit, first Left after Stop Sign into Glen River West, follow up and around back to #66
School Information
- Elementary School: Miller-Driscoll
- Middle School: Middlebrook
- Intermediate School: Cider Mill
- High School: Wilton
Community
- Association: Yes
- Home Owners Assn.: 1
- Assoc. Fees Include: Club House, Grounds Maintenance, Trash Pickup, Snow Removal, Property Management, Pest Control, Pool Service, Road Maintenance, Insurance
- Pets Allowed: Yes
- Pet Restrictions: Dogs/Cats, check with Man
Heating & Cooling
- Cooling Type: Central Air
- Heating Type: Hot Air, Electric
- Heating Fuel: Electric
- Water Heater: Electric, Upright Tank, Tank Size Unknown
Utilities
- Sewer: Public Sewer Connected
- Water: Public Water In Street
Structural Information
- Architectural Style: Townhouse
- Model: Fairfield
- Construction Status: No/Resale
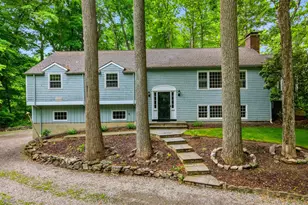
- Exterior Const.: Vinyl Siding
- Basement Desc.: Partial, Storage, Hatchway Access, Interior Access, Partial With Hatchway, Concrete Floor
- Attic: Yes
- Disability Access: Bath Grab Bars
- Unit on End: Yes
- Square Feet: 1,320
- Above Ground: 1,320 Sq. Ft.
- Year Built: 1985
Lot Features
- Zoning: CRA10
- Lot Description: Secluded, On Cul-De-Sac
Green Features
- Energy Features: Extra Insulation, Fireplace Insert, Programmable Thermostat, Thermopane Windows
Financial Considerations
- Association Fee: $643
- Assoc Fee Freq.: Monthly
- Assessment Amount: $351,890
- Tax Year: July 2025-June 2026
Disclosures and Reports
- Exclusions: See Inclusion/Exclusion Disclosure
- Property ID: 1925906
Listed by William Pitt Sotheby's Int'l, Mary Bozzuti Higgins
Get Pre-Approved Today
Schools
Schools serving 66 Glen View #66
School District:Wilton School District
| Name | Grades | Distance |
|---|---|---|
Miller-Driscoll School 217 Wolfpit Road, Wilton, CT 06897 | PK-2 | 0.8 mi |
Cider Mill School 240 School Road, Wilton, CT 06897 | 3-5 | 1.3 mi |
Middlebrook School, Wilton, CT 131 School Road, Wilton, CT 06897 | 6-8 | 1.3 mi |
Wilton High School 395 Danbury Road, Wilton, CT 06897 | 9-12 | 1.7 mi |
Disclaimer:
School attendance boundaries provided by ATTOM Data Solutions and are for reference only. Contact the school directly to verify enrollment eligibility.
Price & Sales History for 66 Glen View #66
Date
Details
Price
Change
Source
7/09/2026
Listed
$777,000
187.88%
MLS
9/27/1999
Sold
$269,900
—
Public Record
Disclaimer: Historical sales information is derived from public records provided by the county offices. Information is not guaranteed and should be independently verified.
Tax History
Tax History for 66 Glen View #66
Year
Property Taxes
Change
Tax Assessment
Change
2025
$8,590
2%
$351,890
—
2023
$8,424
9%
$351,890
33%
2023
$7,718
4%
$263,760
—
2022
$7,446
1%
$263,760
—
2021
$7,351
1%
$263,760
—
2020
$7,243
-4%
$263,760
—
2019
$7,528
13%
$263,760
12%
2018
$6,638
2%
$235,480
—
2017
$6,539
2%
$235,480
—
2016
$6,438
2%
$235,480
—
2015
$6,318
1%
$235,480
—
2014
$6,243
2%
$235,480
—
2011
$6,120
—
$235,480
—
Disclaimer: Historical tax information is derived from public records provided by the county offices. Information is not guaranteed and should be independently verified.
Estimate the Cost
Estimate the Cost for 66 Glen View #66
66 Glen View #66, Wilton, CT 06897 (MLS# 24188536) is a Townhouse property with 2 bedrooms and 3 full bathrooms. 66 Glen View #66 is currently listed for $777,000 and was received on July 09, 2026. Want to learn more about 66 Glen View #66? Do you have questions about finding other Townhouse real estate for sale in Wilton? You can browse all Wilton real estate or contact a Coldwell Banker agent to request more information.