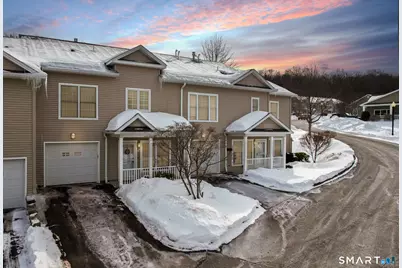
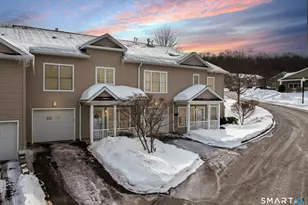
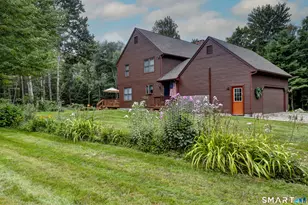
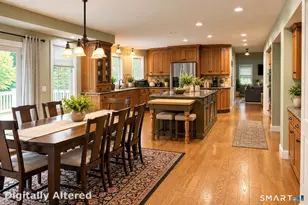
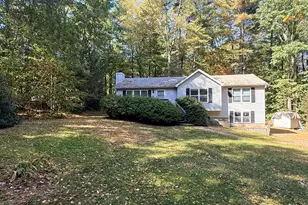
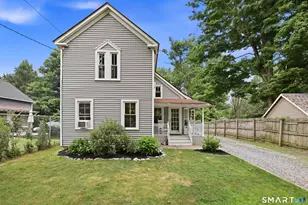
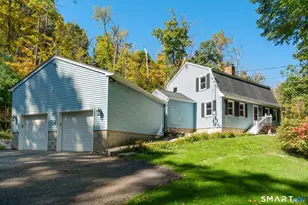
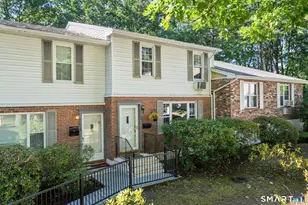
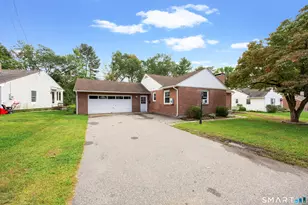
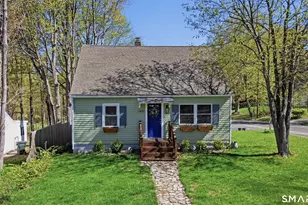
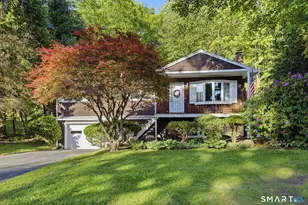
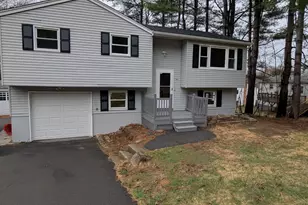
This is a carousel with tiles that activate property listing cards. Use the previous and next buttons to navigate.
1/1
$300,000
This is a carousel with tiles that activate property listing cards. Use the previous and next buttons to navigate.
1/1
Property Description
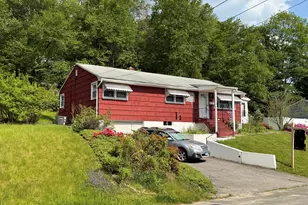
Welcome to Clockmakers Hill, a desirable and active 55+ community offering comfort, convenience, and vibrant living. This immaculately maintained 2 bedroom, 2.5 bath condo blends thoughtful updates with everyday functionality. Warm wood flooring enhances the main living areas, while the kitchen features tile flooring, granite countertops, stainless steel appliances, and a pantry customized with California Closets. Brand new appliances including the refrigerator, microwave, and dishwasher make this home truly move in ready. The inviting living room boasts a stunning fireplace with a new gas insert and elegant stone surround, creating a cozy focal point. Recent upgrades also include a new HVAC system and water heater for added efficiency and peace of mind. The spacious primary suite offers a walk in closet designed with California Closets and a private en suite bath. The second bedroom, currently used as a home office, can easily convert back to a bedroom or additional living space. A spacious lower level provides exceptional flexibility, complete with a full bath and laundry area ideal for guests, recreation, and additional living space. The garage offers generous storage and room for a home gym, and the driveway accommodates two additional vehicles. Enjoy access to the beautifully maintained clubhouse and landscaped grounds. Conveniently located near shopping, dining, and major highways, this immaculate home offers the perfect blend of comfort, upgrades, and easy living.
Full Property Details
Full Property Details for 174 Wallens St #APT A5
General
- Sold For: $300,000
- HOA FEE: $489/month
- Taxes: (July 2025-June 2026)
- Status: Closed
- Type: Condo
- Source: SMARTMLS
- MLS ID: 24153820
- Added to Site: 102 day(s) ago
Interior
- Number of Rooms: 6
- Interior Features: Auto Garage Door Opener, Cable - Available
- Fireplace: Yes
- Number of Fireplaces: 1
- Appliances: Gas Cooktop, Electric Range, Oven/Range, Microwave, Refrigerator, Freezer, Icemaker, Dishwasher, Washer, Dryer
Rooms
Bathrooms
- Total Bathrooms: 3
- Full Bathrooms: 2
- Half Bathrooms: 1
Bedrooms
- Total Bedrooms: 2
- Primary Bedroom: Primary Bedroom - Full Bath, Walk-In Closet, Wall/Wall Carpet, Main
- Bedroom 1: Bedroom - Wall/Wall Carpet, Main
Other Rooms
- Living Room: Living Room - Fireplace, Hardwood Floor, Main
- Family Room: Family Room, Lower
- Kitchen: Kitchen - Granite Counters, Tile Floor, Main
- Dining Room: Dining Room - Hardwood Floor, Main
- Laundry: Lower Level
Additional Information
- Shared Amenities: Club House
Exterior
- Exterior Features: Porch, Gutters, Lighting
Parking
- Garage: Yes
- Attached garage: Yes
- Garage Spaces: 1
- Total Spaces: 2
- Parking: Attached Garage, Driveway
Location
- County: Litchfield
- Neighborhood: Winsted
- Complex: Clockmaker's Hill
- Driving Directions: GPS Friendly
School Information
- Elementary School: Per Board of Ed
- Middle School: Pearson
- Intermediate School: Per Board of Ed
- High School: Per Board of Ed
Community
- Community Name: Winsted
- Association: Yes
- Home Owners Assn.: 1
- Assoc. Fees Include: Club House, Grounds Maintenance, Trash Pickup, Snow Removal, Property Management, Road Maintenance
- Pets Allowed: Yes
- Pet Restrictions: Please see HOA rules and
Heating & Cooling
- Cooling Type: Central Air
- Heating Type: Hot Air, Natural Gas
- Heating Fuel: Natural Gas
- Water Heater: 50 Gallon Tank
Utilities
- Sewer: Public Sewer Connected
- Water: Public Water Connected
Structural Information
- Architectural Style: Ranch
- Construction Status: No/Resale
- Exterior Const.: Vinyl Siding
- Basement Desc.: Full, Heated, Storage, Fully Finished, Interior Access, Liveable Space, Full With Walk-Out
- Attic: Yes
- Square Feet: 1,946
- Above Ground: 1,946 Sq. Ft.
- Year Built: 2005
Lot Features
- Zoning: RU-2
- Lot Description: Level Lot
Green Features
- Energy Features: Storm Doors, Thermopane Windows
Financial Considerations
- Association Fee: $489
- Assoc Fee Freq.: Monthly
- Assessment Amount: $172,620
- Tax Year: July 2025-June 2026
Disclosures and Reports
- Property ID: 2521726
Listed by KW Legacy Partners, Lauren Iraeta
Sold by Carol Cole Real Estate, LLC, Rania Menoutis

Get Pre-Approved Today
Schools
Schools serving 174 Wallens St #APT A5
School District:Winchester School District
| Name | Grades | Distance |
|---|---|---|
Pearson Middle School 2 Wetmore Avenue, Winsted, CT 06098 | 3-6 | 0.9 mi |
Batcheller Early Education Center 201 Pratt Street, Winsted, CT 06098 | PK-2 | 1.6 mi |
Disclaimer:
School attendance boundaries provided by ATTOM Data Solutions and are for reference only. Contact the school directly to verify enrollment eligibility.
Price & Sales History for 174 Wallens St #APT A5
Date
Details
Price
Change
Source
4/15/2026
Sold
$300,000
3.81%
MLS
2/13/2026
Listed
$289,000
—
MLS
Disclaimer: Historical sales information is derived from public records provided by the county offices. Information is not guaranteed and should be independently verified.
174 Wallens Street #APT A5, Winchester, CT 06098 (MLS# 24153820) is a Condo property that was sold at $300,000 on April 15, 2026. Want to learn more about 174 Wallens Street #APT A5? Do you have questions about finding other Condo real estate for sale in Winsted? You can browse all Winsted real estate or contact a Coldwell Banker agent to request more information.