Full Property Details for 752 Lake Dr
General
- Price: $1,550,000
- Taxes: (July 2026-June 2027)
- Status: Active
- Type: Single Family
- Source: SMARTMLS
- MLS ID: 24187886
- Updated: 9/17/2026
- Added to Site: 104 day(s) ago
Interior
- Number of Rooms: 8
- Interior Features: Open Floor Plan
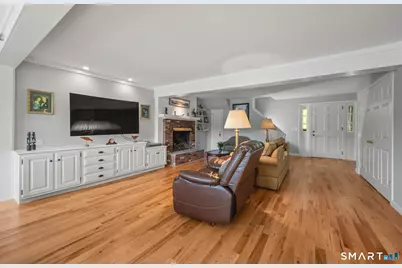
- Fireplace: Yes
- Number of Fireplaces: 1
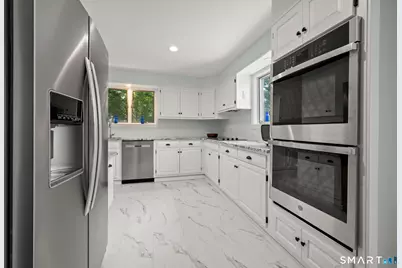
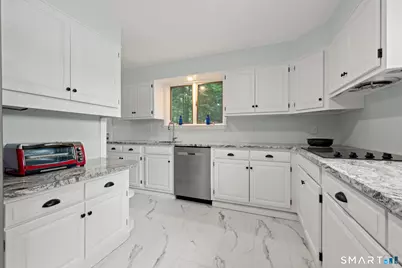
- Appliances: Cook Top, Oven/Range, Wall Oven, Refrigerator, Dishwasher, Disposal, Washer, Dryer
Rooms
- Total Bathrooms: 3
- Full Bathrooms: 2
- Half Bathrooms: 1
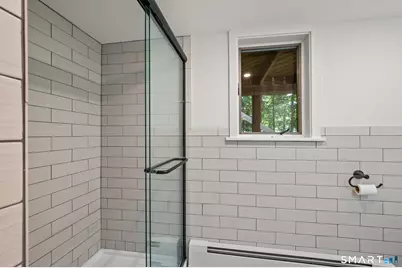
- Full Bath: Remodeled, Stall Shower, Tile Floor, 9 x 6, Lower
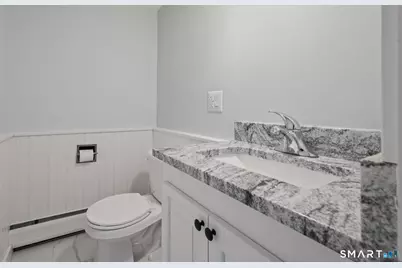
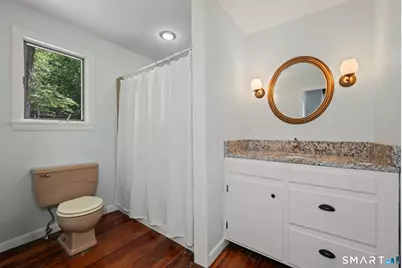
- Partial Bath: Remodeled, Granite Counters, Vinyl Floor, 6 x 4, Main
- Total Bedrooms: 4
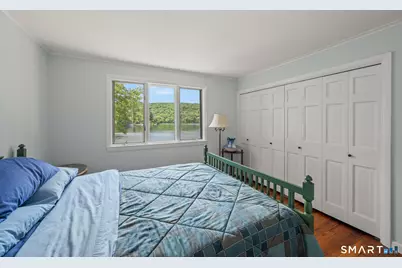
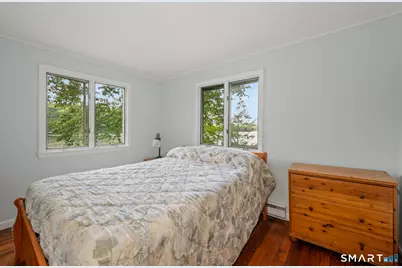
- Primary Bedroom: Primary Bedroom - Built-Ins, Hardwood Floor, 12 x 12, Upper
- Bedroom 1: Bedroom - Hardwood Floor, Lower
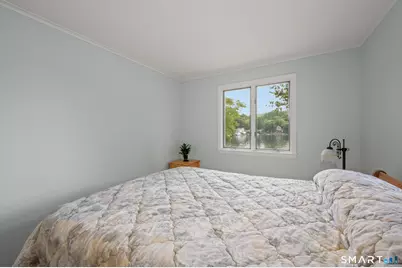
- Bedroom 2: Bedroom - Hardwood Floor, 12 x 9, Upper
- Bedroom 3: Bedroom - Wall/Wall Carpet, On 3rd Floor, 23 x 9, Upper
- Living Room: Living Room - Balcony/Deck, Built-Ins, Combination Liv/Din Rm, Fireplace, Hardwood Floor, 19 x 17, Main
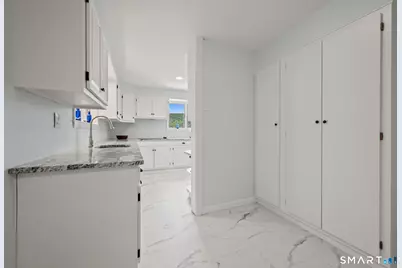
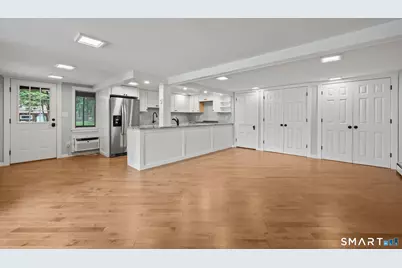
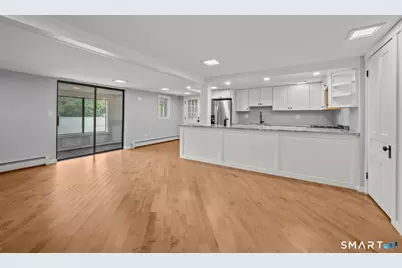
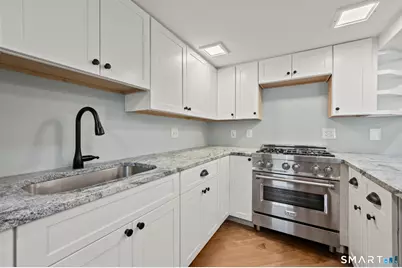
- Kitchen: Kitchen - Remodeled, Granite Counters, Laundry Hookup, Pantry, Vinyl Floor, 17 x 12, Main
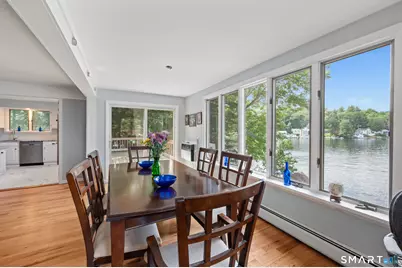
- Dining Room: Dining Room - Balcony/Deck, Combination Liv/Din Rm, Sliders, Hardwood Floor, 21 x 9, Main
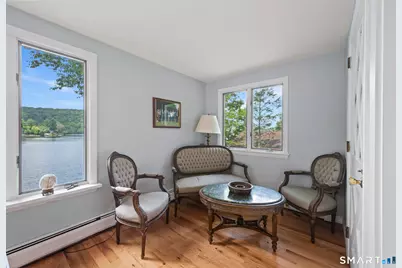
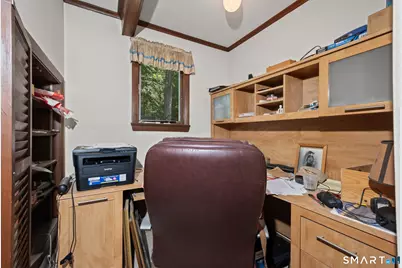
- Office: Office - Wall/Wall Carpet, Hardwood Floor, 6 x 6, Upper
- Laundry: Main Level
- In-Law/Au Pair Suite: Yes
Exterior
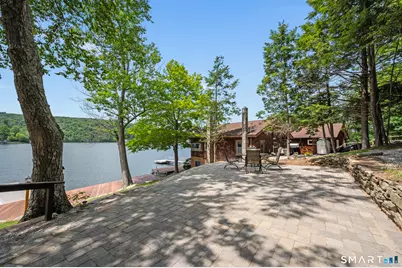
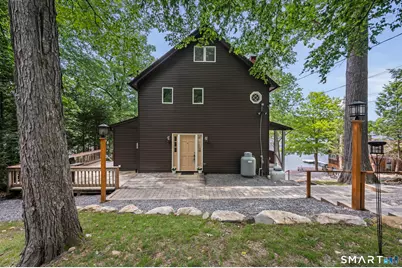
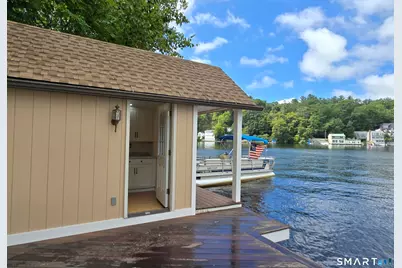
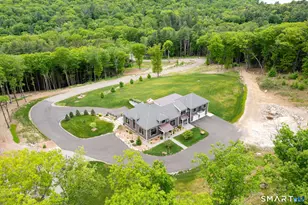
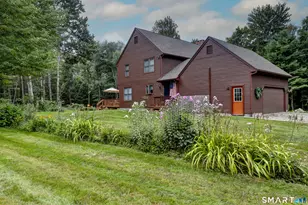
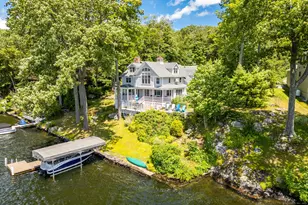
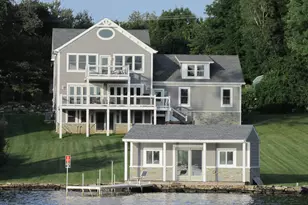
- Exterior Features: Shed, Wrap Around Deck, Cabana, Lighting, Patio
- Color: Brown
Parking
- Garage: Yes
- Garage Spaces: 1
- Total Spaces: 5
- Parking: Detached Garage, Driveway
Location
- County: Litchfield
- Driving Directions: East Wakefield to Lake Dr
School Information
- Elementary School: Per Board of Ed
- High School: Per Board of Ed
Heating & Cooling
- Cooling Type: Wall Unit
- Heating Type: Baseboard, Hot Water, Electric, Propane
- Heating Fuel: Electric, Propane
- Water Heater: Electric, 50 Gallon Tank
Utilities
- Sewer: Public Sewer Connected
- Water: Private Well
Structural Information
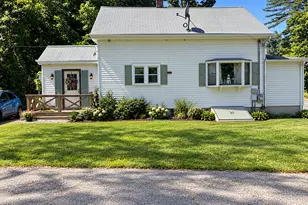
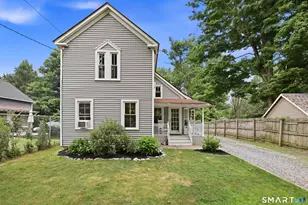
- Architectural Style: Colonial
- Construction Status: No/Resale
- Exterior Const.: Aluminum
- Basement Desc.: Full, Heated, Fully Finished, Apartment, Cooled, Walk-out
- Roof: Asphalt Shingle
- Attic: Yes
- Square Feet: 2,129
- Above Ground: 1,553 Sq. Ft.
- Below Ground: 576 Sq. Ft.
- Year Built: 1910
Lot Features
- Lot Size (Acres): 0.38
- Driveway/Sidewalk: Private, Gravel
- Zoning: HLD
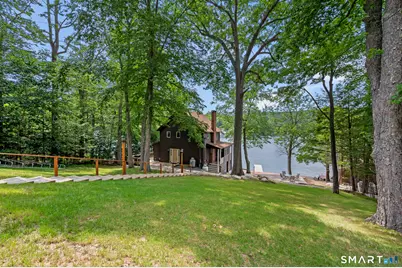
- Lot Description: Additional Land Avail., Lightly Wooded, Sloping Lot, Water View
Water Features
- Water Front: Yes
- Water View: Yes
- Water Front Desc.: Lake, Dock or Mooring, View, Access
Green Features
- Energy Features: Thermopane Windows
Financial Considerations
- Assessment Amount: $603,050
- Sewer Assmt: Metered
- Tax Year: July 2026-June 2027
Disclosures and Reports
Listed by William Raveis Real Estate, PAM FAMIGLIETTI TEAM OF WILLIAM RAVEIS REAL ESTATE, Pam Famiglietti