
This is a carousel with tiles that activate property listing cards. Use the previous and next buttons to navigate.
1/40
$399,900 Coming Soon
This is a carousel with tiles that activate property listing cards. Use the previous and next buttons to navigate.
1/40
Property Description
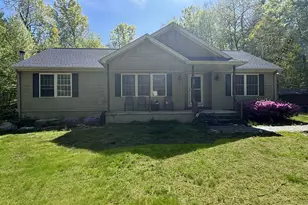
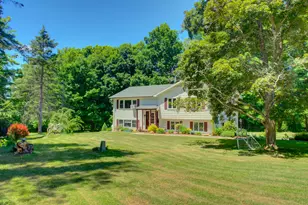
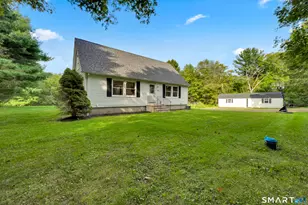
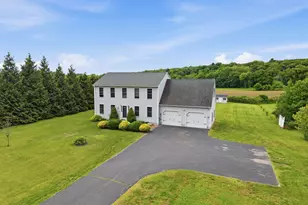
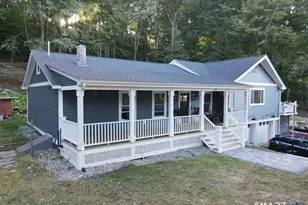
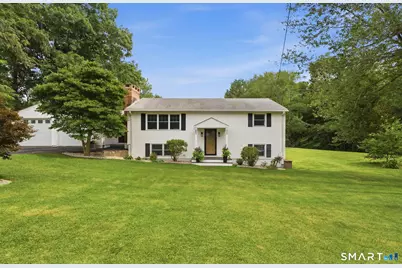
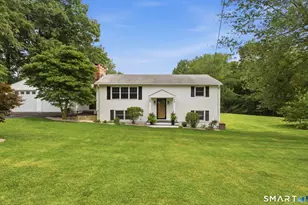
Completely renovated from top to bottom, this move-in ready raised ranch sits on 2 private acres and offers the perfect blend of modern farmhouse design, quality craftsmanship, and today's most desirable upgrades. With approximately 2,000 square feet of beautifully finished living space, this home features 4 bedrooms, plus an office/recreation room, 2 full bathrooms, and a finished walkout lower level with a spacious entertainment room. The heart of the home is the stunning designer kitchen, thoughtfully remodeled with quartz countertops, a timeless tiled backsplash, brand-new stainless-steel appliances, and an expansive peninsula offering additional seating, prep space, and effortless entertaining. A dedicated coffee bar adds both charm and functionality, while the abundance of countertop space and cabinetry provides exceptional storage. The kitchen flows seamlessly into the dining area, where French doors open to the insulated four-season porch, creating the perfect place to enjoy your morning coffee while overlooking the private backyard. Large windows throughout the home fill every room with an abundance of natural light. Just off the kitchen, you'll find a beautifully renovated mudroom that connects the home to the attached two-car garage, offering a stylish and practical transition between the garage and the main living area.
Full Property Details
Full Property Details for 33 Jennings Ln
General
- Price: $399,900
- Taxes: (July 2025-June 2026)
- Status: Coming Soon
- Type: Single Family
- Source: SMARTMLS
- MLS ID: 24190853
- Updated: 7/13/2026
- Added to Site: 4 day(s) ago
- Expected Market Date: 7/16/2026
Interior
- Number of Rooms: 8
- Rooms/Areas: Bonus Room, Breezeway
- Fireplace: Yes
- Number of Fireplaces: 1
- Appliances: Electric Range, Range Hood, Refrigerator, Dishwasher, Washer, Dryer
Rooms
Bathrooms
- Total Bathrooms: 2
- Full Bathrooms: 2
Bedrooms
- Total Bedrooms: 4
- Primary Bedroom: Primary Bedroom, 12.2 x 12.3, Main
- Bedroom 1: Bedroom, 12.3 x 10.9, Lower
- Bedroom 2: Bedroom, 14.9 x 13.5, Lower
- Bedroom 3: Bedroom, 9.4 x 12.4, Main
Other Rooms
- Living Room: Living Room, 21.1 x 12.3, Main
- Dining Room: Dining Room, 9.7 x 12.4, Main
- Laundry: Lower Level
Exterior
- Exterior Features: Deck
- Color: White
Parking
- Garage: Yes
- Attached garage: Yes
- Garage Spaces: 2
- Parking: Attached Garage
Location
- County: Windham
- Driving Directions: GPS friendly
School Information
- Elementary School: Per Board of Ed
- High School: Windham
Heating & Cooling
- Cooling Type: Central Air, Split System
- Heating Type: Heat Pump, Electric
- Heating Fuel: Electric
- Water Heater: Electric, 65 Gallon Tank
Utilities
- Sewer: Septic
- Water: Private Well
Structural Information
- Architectural Style: Raised Ranch
- Construction Status: No/Resale
- Exterior Const.: Vinyl Siding
- Basement Desc.: Full, Fully Finished
- Roof: Asphalt Shingle
- Attic: Yes
- Square Feet: 2,040
- Above Ground: 1,040 Sq. Ft.
- Below Ground: 1,000 Sq. Ft.
- Year Built: 1967
Lot Features
- Lot Size (Acres): 2
- Zoning: R3
- Lot Description: Level Lot, Cleared, Professionally Landscaped
Financial Considerations
- Assessment Amount: $183,600
- Tax Year: July 2025-June 2026
Disclosures and Reports
- Property ID: 2290403
Listed by William Raveis Real Estate, Agnes Mroczka
Get Pre-Approved Today
Schools
Schools serving 33 Jennings Ln
School District:Windham School District
| Name | Grades | Distance |
|---|---|---|
Windham Center School 45 North Road, Windham, CT 06280 | K-5 | 0.2 mi |
Charles High Barrows Stem Academy 141 Tuckie Road, Windham, CT 06256 | K-6 | 1.3 mi |
Windham Middle School 123 Quarry St., Windham, CT 06226 | 6-8 | 3.8 mi |
Windham High School 355 High St., Windham, CT 06226 | 9-12 | 3.2 mi |
Disclaimer:
School attendance boundaries provided by ATTOM Data Solutions and are for reference only. Contact the school directly to verify enrollment eligibility.
Price & Sales History for 33 Jennings Ln
Date
Details
Price
Change
Source
7/10/2026
Listed
$399,900
53.81%
MLS
12/15/2023
Sold
$260,000
—
Public Record
Disclaimer: Historical sales information is derived from public records provided by the county offices. Information is not guaranteed and should be independently verified.
Tax History
Tax History for 33 Jennings Ln
Year
Property Taxes
Change
Tax Assessment
Change
2025
$5,480
—
$183,600
—
2023
$5,488
22%
$183,600
59%
2023
$4,495
3%
$115,820
—
2022
$4,379
-4%
$115,820
—
2021
$4,564
1%
$115,820
—
2020
$4,505
1%
$115,820
—
2019
$4,447
2%
$115,820
3%
2017
$4,342
6%
$112,680
—
2015
$4,080
6%
$112,680
—
2014
$3,862
-5%
$112,680
-15%
2011
$4,065
—
$132,760
—
Disclaimer: Historical tax information is derived from public records provided by the county offices. Information is not guaranteed and should be independently verified.
Estimate the Cost
Estimate the Cost for 33 Jennings Ln
33 Jennings Lane, Windham, CT 06280 (MLS# 24190853) is a Single Family property with 4 bedrooms and 2 full bathrooms. 33 Jennings Lane is currently listed for $399,900 and was received on July 10, 2026. Want to learn more about 33 Jennings Lane? Do you have questions about finding other Single Family real estate for sale in Windham? You can browse all Windham real estate or contact a Coldwell Banker agent to request more information.