This is a carousel with tiles that activate property listing cards. Use the previous and next buttons to navigate.
1/28
$115,000 Just Listed
This is a carousel with tiles that activate property listing cards. Use the previous and next buttons to navigate.
1/28
Property Description
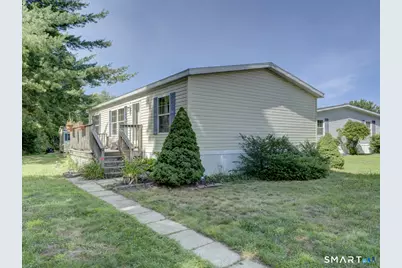
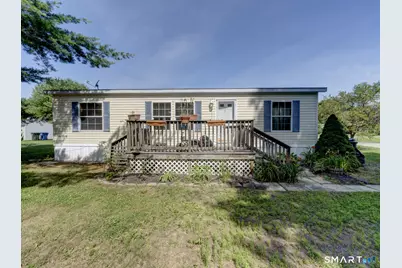
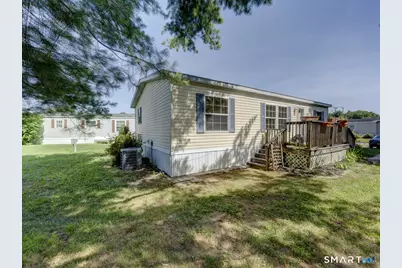
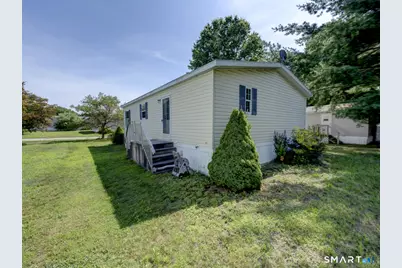
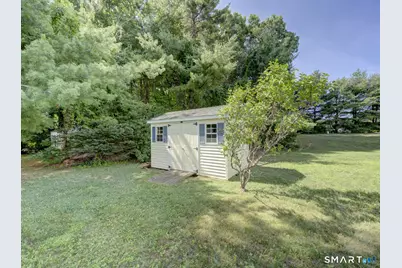
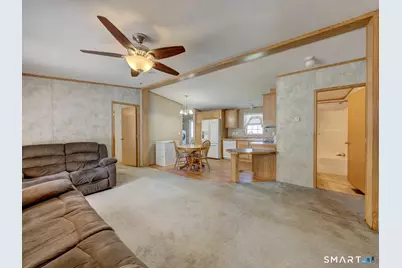
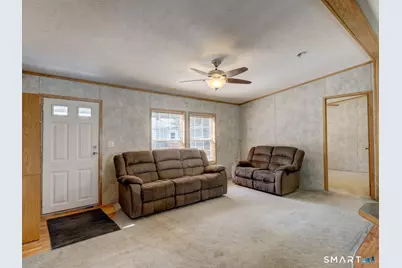
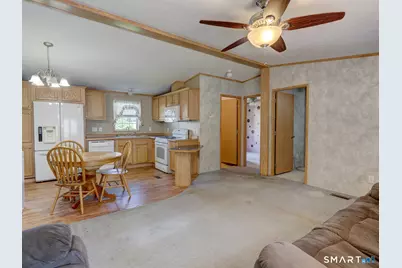
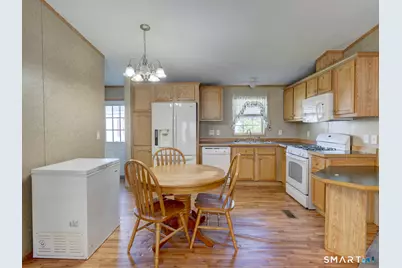
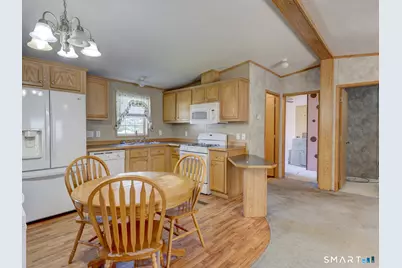
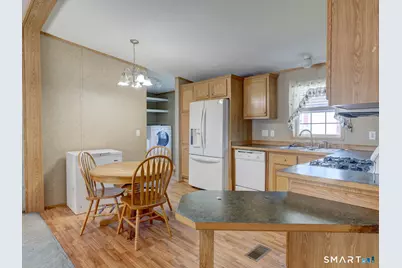
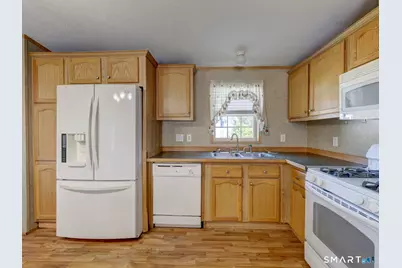
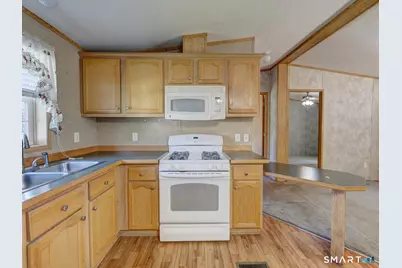
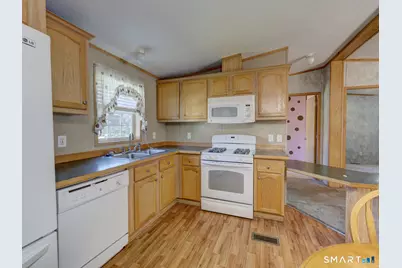
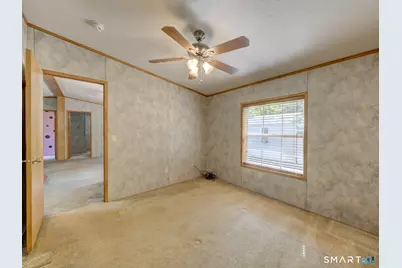
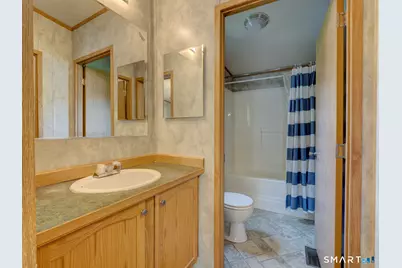
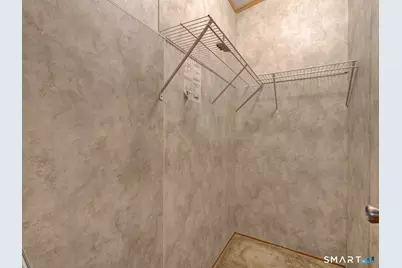
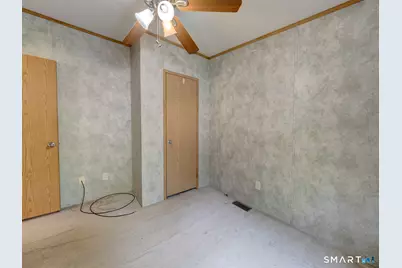
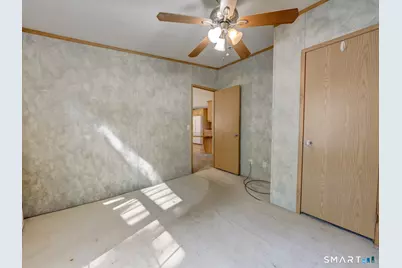
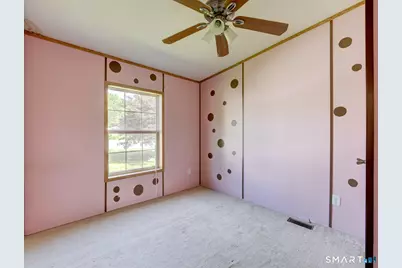
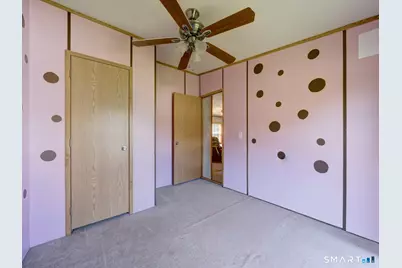
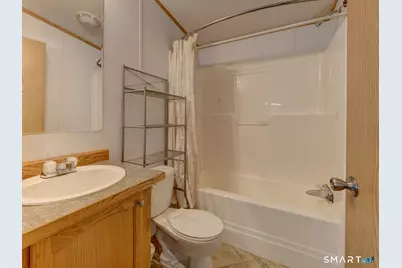
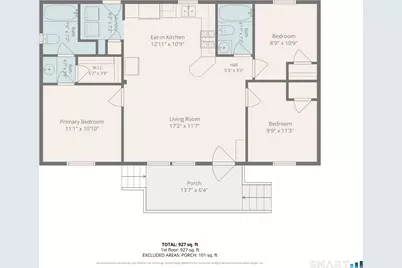
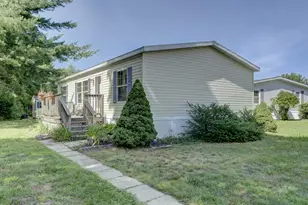
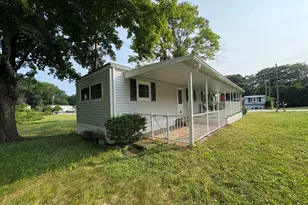
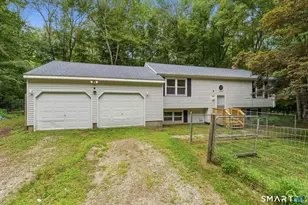
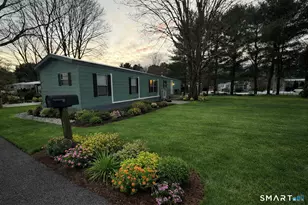
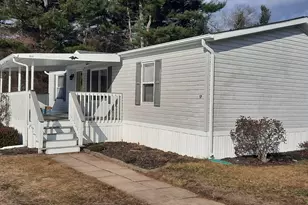
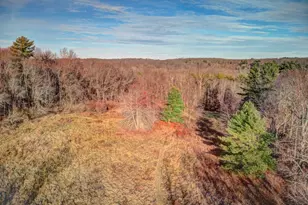
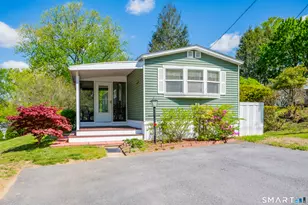
Welcome to this well-maintained 2008 mobile home located in the desirable Stonegate Manor community. This inviting home offers a bright, open floor plan filled with natural light, creating a warm and welcoming atmosphere throughout. The spacious kitchen flows seamlessly into the living room, making it perfect for everyday living and entertaining. Offering three bedrooms and two full baths, this home provides plenty of space for family and guests. The primary suite features a large walk-in closet and a private bath. Step outside to enjoy the nice deck overlooking the backyard, an ideal spot for morning coffee, outdoor dining, or simply relaxing. There's also space for gardening or creating your own outdoor retreat. Conveniently located close to shopping, parks, and other local amenities, this home combines comfort, convenience, and value. Park approval is required. Don't miss this wonderful opportunity to make Stonegate Manor your new home!
Full Property Details
Full Property Details for 37 Pond Way
General
- Price: $115,000
- HOA FEE: $790/month
- Taxes: (July 2025-June 2026)
- Status: Active
- Type: Mobile Home
- Source: SMARTMLS
- MLS ID: 24189539
- Updated: 7/22/2026
- Added to Site: 5 day(s) ago
Interior
- Number of Rooms: 5
- Interior Features: Cable - Available, Open Floor Plan
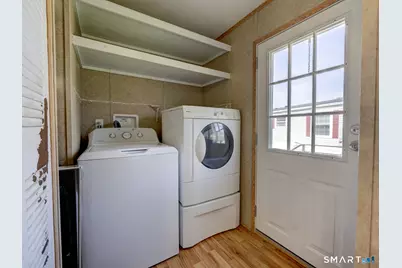
- Appliances: Oven/Range, Microwave, Range Hood, Refrigerator, Dishwasher, Disposal, Washer, Dryer
Rooms
Bathrooms
- Total Bathrooms: 2
- Full Bathrooms: 2
Bedrooms
- Total Bedrooms: 3
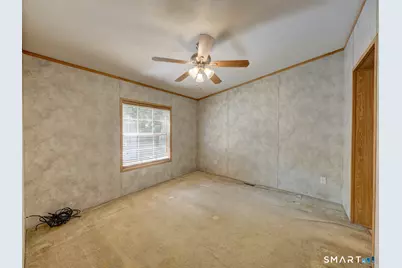
- Primary Bedroom: Primary Bedroom - Bedroom Suite, Ceiling Fan, Full Bath, Walk-In Closet, Wall/Wall Carpet, 11 x 10, Main
- Bedroom 1: Bedroom - Ceiling Fan, Wall/Wall Carpet, 10 x 8, Main
- Bedroom 2: Bedroom - Ceiling Fan, Wall/Wall Carpet, 11 x 9, Main
Other Rooms
- Living Room: Living Room - Vaulted Ceiling, Wall/Wall Carpet, 17 x 11, Main
- Kitchen: Kitchen - Vaulted Ceiling, Dining Area, 12 x 10, Main
Exterior
- Exterior Features: Deck, Garden Area
- Color: Cream
Parking
- Total Spaces: 2
- Parking: Paved, Driveway
Location
- County: Windham
- Neighborhood: North Windham
- Driving Directions: Stonegate Manor
School Information
- Elementary School: Per Board of Ed
- Middle School: Per Board of Ed
- Intermediate School: Per Board of Ed
- High School: Per Board of Ed
Community
- Community Name: North Windham
- Association: Yes
- Home Owners Assn.: 1
- Assoc. Fees Include: Water, Sewer, Road Maintenance
Heating & Cooling
- Cooling Type: Central Air
- Heating Type: Hot Air, Propane
- Heating Fuel: Propane
- Water Heater: Electric, Domestic
Utilities
- Sewer: Public Sewer Connected
- Water: Public Water Connected
Structural Information
- Architectural Style: Mobile Home
- Construction Status: No/Resale
- Exterior Const.: Vinyl Siding
- Basement Desc.: None
- Roof: Asphalt Shingle
- Square Feet: 960
- Above Ground: 960 Sq. Ft.
- Year Built: 2008
Lot Features
- Driveway/Sidewalk: Private, Paved
- Zoning: M1
- Lot Description: On Cul-De-Sac
Green Features
- Energy Features: Storm Doors, Thermopane Windows
Financial Considerations
- Association Fee: $790
- Assoc Fee Freq.: Monthly
- Assessment Amount: $59,910
- Tax Year: July 2025-June 2026
Disclosures and Reports
- Property ID: 2290839
Listed by Home Selling Team, Jeanne Crum

Get Pre-Approved Today
Schools
Schools serving 37 Pond Way
School District:Windham School District
| Name | Grades | Distance |
|---|---|---|
Charles High Barrows Stem Academy 141 Tuckie Road, Windham, CT 06256 | K-6 | 1.4 mi |
North Windham School 112 Jordan Ln., Windham, CT 06256 | K-5 | 1.6 mi |
Windham Middle School 123 Quarry St., Windham, CT 06226 | 6-8 | 2.3 mi |
Windham High School 355 High St., Windham, CT 06226 | 9-12 | 1.7 mi |
Disclaimer:
School attendance boundaries provided by ATTOM Data Solutions and are for reference only. Contact the school directly to verify enrollment eligibility.
Price & Sales History for 37 Pond Way
Date
Details
Price
Change
Source
7/21/2026
Listed
$115,000
22.08%
MLS
4/11/2008
Sold
$94,200
—
Public Record
Disclaimer: Historical sales information is derived from public records provided by the county offices. Information is not guaranteed and should be independently verified.
Tax History
Tax History for 37 Pond Way
Year
Property Taxes
Change
Tax Assessment
Change
2025
$1,788
—
$59,910
—
2023
$1,791
58%
$59,910
105%
2023
$1,134
3%
$29,220
—
2022
$1,105
-4%
$29,220
—
2021
$1,152
1%
$29,220
—
2020
$1,137
1%
$29,220
—
2019
$1,122
—
$29,220
1%
2017
$1,118
12%
$29,020
—
2015
$997
6%
$29,020
—
2014
$941
-26%
$29,020
-34%
2011
$1,275
—
$43,890
—
Disclaimer: Historical tax information is derived from public records provided by the county offices. Information is not guaranteed and should be independently verified.
Estimate the Cost
Estimate the Cost for 37 Pond Way
37 Pond Way, Windham, CT 06256 (MLS# 24189539) is a Mobile Home property with 3 bedrooms and 2 full bathrooms. 37 Pond Way is currently listed for $115,000 and was received on July 21, 2026. Want to learn more about 37 Pond Way? Do you have questions about finding other Mobile Home real estate for sale in Windham? You can browse all Windham real estate or contact a Coldwell Banker agent to request more information.