This is a carousel with tiles that activate property listing cards. Use the previous and next buttons to navigate.
1/1
$450,000
This is a carousel with tiles that activate property listing cards. Use the previous and next buttons to navigate.
1/1
Property Description
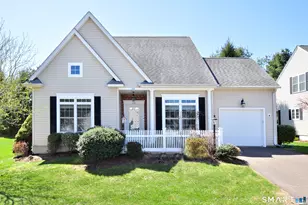
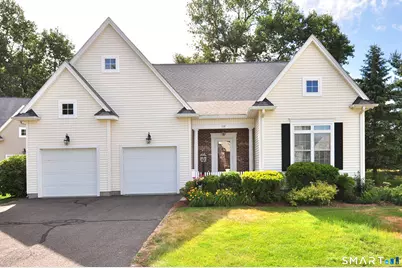
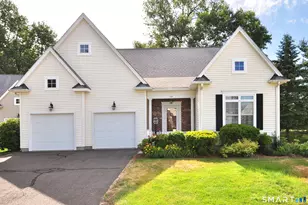
An idyllic setting encompasses the sought after, active adult community of Ballymeade. Nestled in a breathtaking and tranquil environment, the wonderful curb appeal of this beautiful, two bedroom and two full bath home begins with its covered front entry and manicured landscape. A spacious kitchen features gorgeous maple cabinetry, granite countertops, stainless steel appliances, hardwood flooring, recessed lighting and a dine-in area. Open to one another, the stunning dining room and living room boast gleaming hardwood flooring, architectural pillars, recessed lighting and a gas log fireplace. Unwind with your favorite novel in the inviting ambiance of the bright sunroom, featuring tile flooring and a slider to the enclosed 9'x12' porch where you can relax as you enjoy the natural beauty. At the end of each day, retire to the spacious Primary bedroom suite featuring a walk-in closet and designated full bath with tile flooring and a linen closet. A second bedroom, full bath and laundry, completes the first level. There is tremendous value in the central air, newly refinished hardwood flooring, newly and professionally painted interior, 200 amp electrical, nine foot ceilings, ready-to-finish and plumbed upper level and the ease of one-level living. Conveniently located near a variety of restaurants, shopping, hiking trails and major commuter routes. Ballymeade is recognized for its meticulously maintained grounds and outstanding community. Come on...Let's take a look inside!
Full Property Details
Full Property Details for 110 Turnberry Ln #110
General
- Sold For: $450,000
- HOA FEE: $466/month
- Taxes: (July 2025-June 2026)
- Status: Closed
- Type: Single Family
- Source: SMARTMLS
- MLS ID: 24176499
- Added to Site: 67 day(s) ago
Interior
- Number of Rooms: 5
- Rooms/Areas: Foyer
- Interior Features: Auto Garage Door Opener, Cable - Available, Open Floor Plan
- Fireplace: Yes
- Number of Fireplaces: 1
- Appliances: Oven/Range, Microwave, Refrigerator, Dishwasher, Disposal, Washer, Dryer
Rooms
Bathrooms
- Total Bathrooms: 2
- Full Bathrooms: 2
Bedrooms
- Total Bedrooms: 2
- Primary Bedroom: Primary Bedroom - 9 ft+ Ceilings, Full Bath, Walk-In Closet, Wall/Wall Carpet, 13 x 16.5, Main
- Bedroom 1: Bedroom - 9 ft+ Ceilings, Hardwood Floor, 12 x 12.7, Main
Other Rooms
- Living Room: Living Room - 9 ft+ Ceilings, Gas Log Fireplace, Hardwood Floor, 12.7 x 17.3, Main
- Kitchen: Kitchen - 9 ft+ Ceilings, Granite Counters, Dining Area, Hardwood Floor, 10.7 x 12.8, Main
- Dining Room: Dining Room - 9 ft+ Ceilings, Hardwood Floor, 10.7 x 11.9, Main
- Laundry: Main Level
Additional Information
- Shared Amenities: Guest Parking
Exterior
- Exterior Features: Porch-Enclosed, Underground Utilities, Porch, Gutters, Underground Sprinkler
Parking
- Garage: Yes
- Attached garage: Yes
- Garage Spaces: 2
- Total Spaces: 4
- Parking: Attached Garage, Paved, Driveway
Location
- County: Hartford
- Complex: Ballymeade
- Driving Directions: Interstate 91 to Exit 39 to Archer Road to to Turnberry Lane
School Information
- Elementary School: Per Board of Ed
- Middle School: Sage Park
- High School: Windsor
Community
- Association: Yes
- Home Owners Assn.: 1
- Assoc. Fees Include: Grounds Maintenance, Snow Removal, Property Management, Road Maintenance, Insurance
- Pet Restrictions: Up to 2 pets allowed with
Heating & Cooling
- Cooling Type: Central Air
- Heating Type: Hot Air, Natural Gas
- Heating Fuel: Natural Gas
- Water Heater: Natural Gas, 40 Gallon Tank
Utilities
- Sewer: Public Sewer Connected
- Water: Public Water Connected
Structural Information
- Architectural Style: Ranch, Single Family Detached
- Description/Design: Adult Community 55
- Model: Chatham
- Construction Status: No/Resale
- Exterior Const.: Vinyl Siding
- Basement Desc.: Full, Storage, Interior Access
- Attic: Yes
- Unit on End: Yes
- Square Feet: 1,593
- Above Ground: 1,593 Sq. Ft.
- Year Built: 2003
Lot Features
- Zoning: Res-AA
- Lot Description: Lightly Wooded, Level Lot
Green Features
- Energy Features: Programmable Thermostat, Storm Doors, Thermopane Windows
Financial Considerations
- Association Fee: $466
- Assoc Fee Freq.: Monthly
- Assessment Amount: $242,760
- Tax Year: July 2025-June 2026
Disclosures and Reports
- Property ID: 2470695
Get Pre-Approved Today
Schools
Schools serving 110 Turnberry Ln #110
School District:Windsor School District
| Name | Grades | Distance |
|---|---|---|
Oliver Ellsworth School 730 Kennedy Road, Windsor, CT 06095 | PK-2 | 0.7 mi |
John F. Kennedy School 530 Park Avenue, Windsor, CT 06095 | 3-5 | 4 mi |
Sage Park Middle School 25 Sage Park Road, Windsor, CT 06095 | 6-8 | 3.4 mi |
Windsor High School 50 Sage Park Road, Windsor, CT 06095 | 9-12 | 3.2 mi |
Disclaimer:
School attendance boundaries provided by ATTOM Data Solutions and are for reference only. Contact the school directly to verify enrollment eligibility.
Price & Sales History for 110 Turnberry Ln #110
Date
Details
Price
Change
Source
7/15/2026
Sold
$450,000
12.53%
MLS
6/22/2026
Listed
$399,900
—
MLS
Disclaimer: Historical sales information is derived from public records provided by the county offices. Information is not guaranteed and should be independently verified.
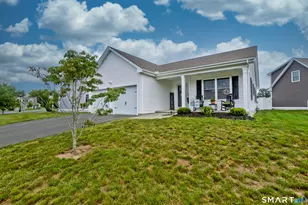
110 Turnberry Lane #110, Windsor, CT 06095 (MLS# 24176499) is a Single Family property that was sold at $450,000 on July 15, 2026. Want to learn more about 110 Turnberry Lane #110? Do you have questions about finding other Single Family real estate for sale in Windsor? You can browse all Windsor real estate or contact a Coldwell Banker agent to request more information.