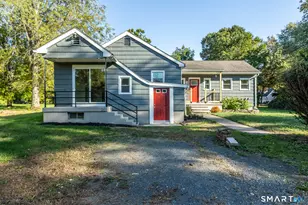
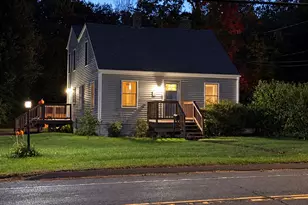
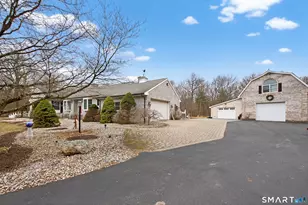
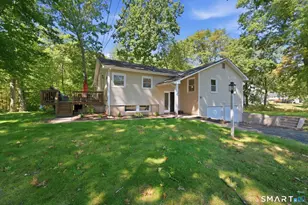
This is a carousel with tiles that activate property listing cards. Use the previous and next buttons to navigate.
1/1
$450,000
This is a carousel with tiles that activate property listing cards. Use the previous and next buttons to navigate.
1/1
Property Description
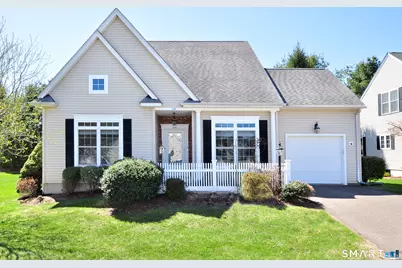
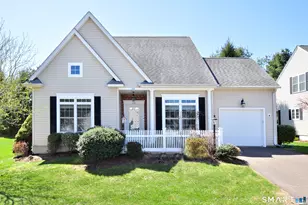
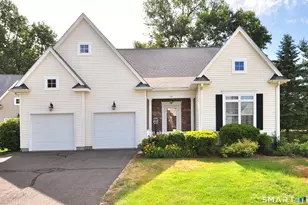
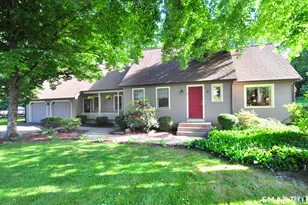
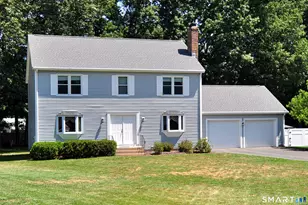
Welcome to the idyllic setting that defines Ballymeade's sought after, 55 and over community in this stunning, four bedroom, three full bath home with two, first level bedrooms and the opportunity for one-level living. An expansive kitchen features an abundance of white cabinetry, granite countertops, tile backsplash, stainless steel appliances, tile flooring, recessed lighting, and a bright and airy dine-in area. Open to one another, the stunning dining room and living room boast gleaming hardwood flooring, recessed lighting, crown molding, and a gas log fireplace with French doors leading to a stunning four season sunroom. At the day's end, retire to the oasis of the spacious, first level Primary bedroom suite featuring hardwood flooring and a completely updated full bath with a stunning custom tiled shower. A second bedroom with hardwood flooring, a full updated bath and a designated laundry area complete the first level. On the second level you will find two additional bedrooms and the third full bath. There is tremendous value in the central air, natural gas heating and hot water, 200 amp electrical service, and nine foot ceilings. Ballymeade is conveniently located near a variety of great restaurants, shopping, grocery stores, hiking and walking trails, major commuter routes and Bradley Int'l Airport. Recognized for its manicured and meticulously maintained grounds, this is the perfect place to call home. Come on...Let's take a look inside!
Full Property Details
Full Property Details for 246 Kenswick Ln #246
General
- Sold For: $450,000
- HOA FEE: $466/month
- Taxes: (July 2025-June 2026)
- Status: Closed
- Type: Single Family
- Source: SMARTMLS
- MLS ID: 24164045
- Added to Site: 94 day(s) ago
Interior
- Number of Rooms: 7
- Rooms/Areas: Foyer
- Interior Features: Auto Garage Door Opener, Cable - Available, Humidifier, Open Floor Plan, Security System
- Fireplace: Yes
- Number of Fireplaces: 1
- Appliances: Oven/Range, Microwave, Refrigerator, Dishwasher, Disposal, Washer, Dryer
Rooms
Bathrooms
- Total Bathrooms: 3
- Full Bathrooms: 3
Bedrooms
- Total Bedrooms: 4
- Primary Bedroom: Primary Bedroom - 9 ft+ Ceilings, Ceiling Fan, Full Bath, Hardwood Floor, 14 x 15.5, Main
- Bedroom 1: Bedroom - 9 ft+ Ceilings, Hardwood Floor, 11.8 x 11.11, Main
- Bedroom 2: Bedroom - Ceiling Fan, 11.9 x 16, Upper
- Bedroom 3: Bedroom - Ceiling Fan, Walk-In Closet, 13 x 16, Upper
Other Rooms
- Living Room: Living Room - 9 ft+ Ceilings, Combination Liv/Din Rm, Gas Log Fireplace, French Doors, Hardwood Floor, 13.3 x 15.6, Main
- Kitchen: Kitchen - 9 ft+ Ceilings, Granite Counters, Dining Area, Tile Floor, 10 x 18, Main
- Dining Room: Dining Room - 9 ft+ Ceilings, Combination Liv/Din Rm, Hardwood Floor, 9 x 11.2, Main
- Laundry: Main Level
Additional Information
- Shared Amenities: Guest Parking
Exterior
- Exterior Features: Underground Utilities, Gutters, Underground Sprinkler, Patio
Parking
- Garage: Yes
- Attached garage: Yes
- Garage Spaces: 1
- Total Spaces: 3
- Parking: Attached Garage, Paved, Driveway
Location
- County: Hartford
- Neighborhood: Hayden Station
- Complex: Ballymeade
- Driving Directions: Interstate 91 to Exit 39 to Archer Road to Ballymeade Lane to Kenswick Lane
School Information
- Elementary School: Per Board of Ed
- Middle School: Sage Park
- High School: Windsor
Community
- Community Name: Hayden Station
- Association: Yes
- Home Owners Assn.: 1
- Assoc. Fees Include: Grounds Maintenance, Trash Pickup, Snow Removal, Property Management, Road Maintenance, Insurance
- Pet Restrictions: Up to 2 pets allowed (cat
Heating & Cooling
- Cooling Type: Ceiling Fans, Central Air
- Heating Type: Hot Air, Natural Gas
- Heating Fuel: Natural Gas
- Water Heater: Natural Gas, 40 Gallon Tank
Utilities
- Sewer: Public Sewer Connected
- Water: Public Water Connected
Structural Information
- Architectural Style: Single Family Detached
- Description/Design: Adult Community 55
- Construction Status: No/Resale
- Exterior Const.: Vinyl Siding
- Basement Desc.: Full, Unfinished, Storage, Interior Access
- Attic: Yes
- Unit on End: Yes
- Square Feet: 1,960
- Above Ground: 1,960 Sq. Ft.
- Year Built: 2005
Lot Features
- Zoning: RES-AA
- Lot Description: Lightly Wooded, Level Lot
Green Features
- Energy Features: Storm Doors, Thermopane Windows
Financial Considerations
- Association Fee: $466
- Assoc Fee Freq.: Monthly
- Assessment Amount: $241,570
- Tax Year: July 2025-June 2026
Disclosures and Reports
- Property ID: 2470719
Listed by Berkshire Hathaway NE Prop., Sharon Rispoli
Sold by Berkshire Hathaway NE Prop., Jessica Delemos

Get Pre-Approved Today
Schools
Schools serving 246 Kenswick Ln #246
School District:Windsor School District
| Name | Grades | Distance |
|---|---|---|
Oliver Ellsworth School 730 Kennedy Road, Windsor, CT 06095 | PK-2 | 0.5 mi |
John F. Kennedy School 530 Park Avenue, Windsor, CT 06095 | 3-5 | 4 mi |
Sage Park Middle School 25 Sage Park Road, Windsor, CT 06095 | 6-8 | 3.4 mi |
Windsor High School 50 Sage Park Road, Windsor, CT 06095 | 9-12 | 3.2 mi |
Disclaimer:
School attendance boundaries provided by ATTOM Data Solutions and are for reference only. Contact the school directly to verify enrollment eligibility.
Price & Sales History for 246 Kenswick Ln #246
Date
Details
Price
Change
Source
6/01/2026
Sold
$450,000
2.3%
MLS
4/11/2026
Listed
$439,900
—
MLS
Disclaimer: Historical sales information is derived from public records provided by the county offices. Information is not guaranteed and should be independently verified.
246 Kenswick Lane #246, Windsor, CT 06095 (MLS# 24164045) is a Single Family property that was sold at $450,000 on June 01, 2026. Want to learn more about 246 Kenswick Lane #246? Do you have questions about finding other Single Family real estate for sale in Windsor? You can browse all Windsor real estate or contact a Coldwell Banker agent to request more information.