
This is a carousel with tiles that activate property listing cards. Use the previous and next buttons to navigate.
1/1
$488,000
This is a carousel with tiles that activate property listing cards. Use the previous and next buttons to navigate.
1/1
Property Description
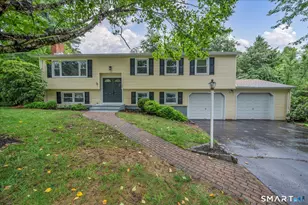
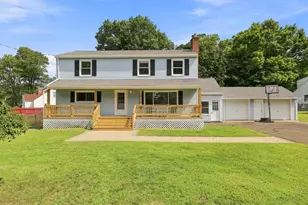
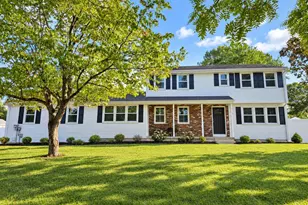
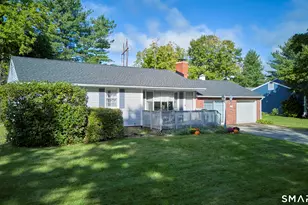
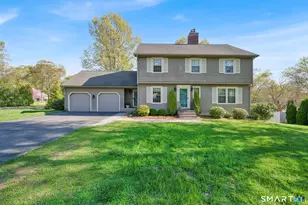
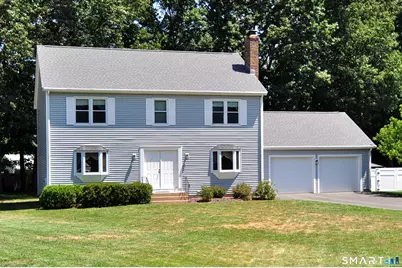
Welcome to this beautiful Colonial nestled on a level .46 acre lot in the very desirable Lancaster Woods neighborhood. Greet your guests in the expansive two story foyer featuring a soaring 17 foot ceiling height. The first level offers generous sized rooms and a desirable versatile floor plan. The southern orientation of this home brings in a tremendous amount of natural light. You will be impressed to find a stunning kitchen that was completely remodeled in 2018. The spacious kitchen features an abundance of maple cabinetry, quartz counter tops, a tile backsplash, hardwood floors, recessed lighting, a pantry and a large dining area. Flowing off the kitchen is an inviting family room that offers a fireplace and a bay window. The living room and dining room are perfect for those who like to entertain. On the second level the primary bedroom features two walk-in closets and a full bath that was remodeled in 2014. Three additional bedooms and the main full bath that was remodeled in 2014 complete the second level floor plan. Desirable updates and features include, a brand new roof in 2026, new Buderus boiler and Viessman hot water heater in 2019, thermal pane windows in 2010, a composite deck and low maintenance vinyl siding. There is a Town park located within the neighborhood that features a playscape, basketball court, sporting fields and an open space area. The Town of Windsor offers numerous parks and access to the Farmington and Connnecticut rivers for all to enjoy!
Full Property Details
Full Property Details for 30 Hampden Pl
General
- Sold For: $488,000
- Taxes: (July 2026-June 2027)
- Status: Closed
- Type: Single Family
- Source: SMARTMLS
- MLS ID: 24190962
- Added to Site: 50 day(s) ago
Interior
- Number of Rooms: 8
- Rooms/Areas: Foyer
- Interior Features: Auto Garage Door Opener, Cable - Available
- Fireplace: Yes
- Number of Fireplaces: 1
- Appliances: Oven/Range, Microwave, Refrigerator, Dishwasher, Disposal, Washer, Dryer
Rooms
Bathrooms
- Total Bathrooms: 3
- Full Bathrooms: 2
- Half Bathrooms: 1
Bedrooms
- Total Bedrooms: 4
- Primary Bedroom: Primary Bedroom - Full Bath, Walk-In Closet, 11.3 x 15.8, Upper
- Bedroom 1: Bedroom, 10 x 11.3, Upper
- Bedroom 2: Bedroom, 10.8 x 11.9, Upper
- Bedroom 3: Bedroom, 12.6 x 13.2, Upper
Other Rooms
- Living Room: Living Room - Bay/Bow Window, 14 x 15.6, Main
- Family Room: Family Room - Bay/Bow Window, Fireplace, Laminate Floor, 13.6 x 15.5, Main
- Kitchen: Kitchen - Remodeled, Quartz Counters, Dining Area, Pantry, Hardwood Floor, 11.6 x 19.3, Main
- Dining Room: Dining Room, 11.6 x 11.9, Main
- Laundry: Lower Level
Exterior
- Exterior Features: Underground Utilities, Sidewalk, Shed, Deck, Gutters
Parking
- Garage: Yes
- Attached garage: Yes
- Garage Spaces: 2
- Total Spaces: 8
- Parking: Attached Garage, Paved, Driveway
Location
- County: Hartford
- Subdivision: Lancaster Woods
- Driving Directions: Kennedy Road to Basswood Road to Pond Road to Hampden Place
School Information
- Elementary School: Per Board of Ed
- Middle School: Sage Park
- High School: Windsor
Heating & Cooling
- Cooling Type: Window Unit
- Heating Type: Baseboard, Natural Gas
- Heating Fuel: Natural Gas
- Water Heater: Natural Gas, Domestic, 40 Gallon Tank
Utilities
- Sewer: Public Sewer Connected
- Water: Public Water Connected
Structural Information
- Architectural Style: Colonial
- Construction Status: No/Resale
- Exterior Const.: Vinyl Siding
- Basement Desc.: Full, Unfinished, Storage, Interior Access, Full With Hatchway
- Roof: Asphalt Shingle
- Attic: Yes
- Square Feet: 2,128
- Above Ground: 2,128 Sq. Ft.
- Year Built: 1986
Lot Features
- Lot Size (Acres): 0.46
- Driveway/Sidewalk: Paved, Asphalt
- Zoning: RES-AA
- Lot Description: Lightly Wooded, Level Lot
Green Features
- Energy Features: Thermopane Windows
Financial Considerations
- Assessment Amount: $267,330
- Tax Year: July 2026-June 2027
Disclosures and Reports
- Property ID: 777388
Get Pre-Approved Today
Schools
Schools serving 30 Hampden Pl
School District:Windsor School District
| Name | Grades | Distance |
|---|---|---|
Oliver Ellsworth School 730 Kennedy Road, Windsor, CT 06095 | PK-2 | 0.4 mi |
John F. Kennedy School 530 Park Avenue, Windsor, CT 06095 | 3-5 | 4 mi |
Sage Park Middle School 25 Sage Park Road, Windsor, CT 06095 | 6-8 | 3.4 mi |
Windsor High School 50 Sage Park Road, Windsor, CT 06095 | 9-12 | 3.2 mi |
Disclaimer:
School attendance boundaries provided by ATTOM Data Solutions and are for reference only. Contact the school directly to verify enrollment eligibility.
Price & Sales History for 30 Hampden Pl
Date
Details
Price
Change
Source
8/27/2026
Sold
$488,000
3.85%
MLS
7/14/2026
Listed
$469,900
—
MLS
Disclaimer: Historical sales information is derived from public records provided by the county offices. Information is not guaranteed and should be independently verified.
30 Hampden Place, Windsor, CT 06095 (MLS# 24190962) is a Single Family property that was sold at $488,000 on August 27, 2026. This property was sold by Brenda Nuhfer from our Suffield Office.Want to learn more about 30 Hampden Place? Do you have questions about finding other Single Family real estate for sale in Windsor? You can browse all Windsor real estate or contact a Coldwell Banker agent to request more information.