This is a carousel with tiles that activate property listing cards. Use the previous and next buttons to navigate.
1/1
$530,000
This is a carousel with tiles that activate property listing cards. Use the previous and next buttons to navigate.
1/1
Property Description
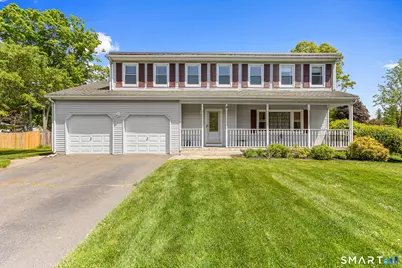
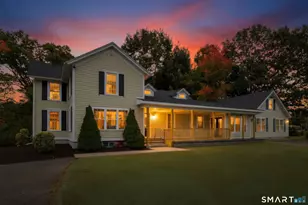
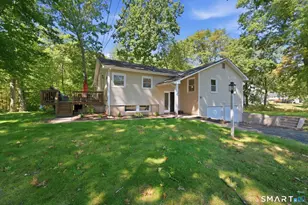
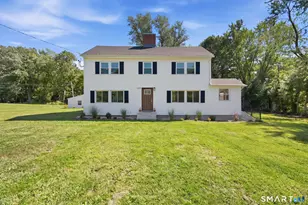
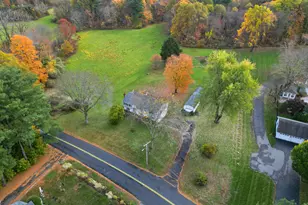
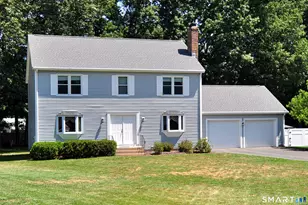
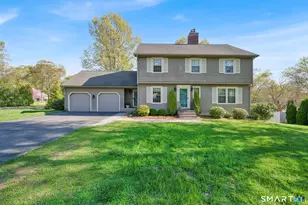
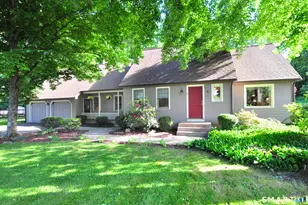
A glorious farmer's porch welcomes you home to this completely move-in ready, box-checking stunner! Located in a dream neighborhood (sidewalks! playspace! basketball court! open green space!) of well-kept custom homes, this classic colonial packs a serious punch! Bathed in all-day natural light, the sprawling floorplan features space for everyone, remarkable versatility, and outstanding flow. Cabinet-packed kitchen w granite peninsula & large pantry opens to a cheery breakfast nook. Capacious living room is anchored by a beautiful fireplace A fantastic four season room leads to a composite deck overlooking your magnificently flat and spacious fenced back yard. The spacious dining room, framed by a lovely picture window, features a chair rail & mahogany inlay & makes hosting a breeze. Bonus den/office & 1/2ba round out main level. Upstairs, all BRs are notable well-sized & bright with outstanding closet space, incl the primary w WIC & chic renovated ensuite. Hall bath is also renovated w sleek finishes. Finished basement is the cherry on the bottom - the ultimate flex space for movie night, co-ed cave, or even guest suite with its own full bathroom. Efficient gas heat, low maintenance vinyl siding. All of this with effortless access to 91, downtown Hartford & Springfield, Bradley, & endless retail & dining options. Palpably meticulously maintained! The perfect blend of value & amenities, come and put your personal stamp on this turnkey beauty!
Full Property Details
Full Property Details for 20 Somerset Dr
General
- Sold For: $530,000
- Taxes: (July 2025-June 2026)
- Status: Closed
- Type: Single Family
- Source: SMARTMLS
- MLS ID: 24175067
- Added to Site: 50 day(s) ago
Interior
- Number of Rooms: 9
- Interior Features: Auto Garage Door Opener, Cable - Available
- Fireplace: Yes
- Number of Fireplaces: 1
- Appliances: Oven/Range, Refrigerator, Dishwasher
Rooms
Bathrooms
- Total Bathrooms: 4
- Full Bathrooms: 3
- Half Bathrooms: 1
- Full Bath: Stall Shower, Tile Floor, Lower
- Partial Bath: Tile Floor, Main
Bedrooms
- Total Bedrooms: 4
- Primary Suite: Ceiling Fan, Full Bath, Stall Shower, Walk-In Closet, , Upper
- Bedroom 1: Bedroom - Ceiling Fan, Wall/Wall Carpet, Upper
- Bedroom 2: Bedroom - Ceiling Fan, Walk-In Closet, Hardwood Floor, Upper
- Bedroom 3: Bedroom - Ceiling Fan, Hardwood Floor, Upper
Other Rooms
- Living Room: Living Room - Ceiling Fan, Fireplace, Hardwood Floor, Main
- Family Room: Family Room - Wall/Wall Carpet, Lower
- Kitchen: Kitchen - Breakfast Bar, Dining Area, Vinyl Floor, Main
- Dining Room: Dining Room - Hardwood Floor, Main
- Study: Wall/Wall Carpet, Main
- Laundry: Lower Level
Exterior
- Exterior Features: Patio
Parking
- Garage: Yes
- Attached garage: Yes
- Garage Spaces: 2
- Parking: Attached Garage
Location
- County: Hartford
- Subdivision: Lancaster Woods
- Driving Directions: Please use GPS.
School Information
- Elementary School: Per Board of Ed
- Middle School: Sage Park
- Intermediate School: Per Board of Ed
- High School: Windsor
Heating & Cooling
- Cooling Type: Attic Fan
- Heating Type: Baseboard, Hot Water, Natural Gas
- Heating Fuel: Natural Gas
- Water Heater: Natural Gas, Domestic
Utilities
- Sewer: Public Sewer Connected
- Water: Public Water Connected
Structural Information
- Architectural Style: Colonial
- Construction Status: No/Resale
- Exterior Const.: Vinyl Siding
- Basement Desc.: Full, Partially Finished
- Roof: Asphalt Shingle
- Attic: Yes
- Square Feet: 3,024
- Above Ground: 2,278 Sq. Ft.
- Below Ground: 746 Sq. Ft.
- Year Built: 1986
Lot Features
- Lot Size (Acres): 0.46
- Zoning: RES
- Lot Description: Fence - Partial, Level Lot
Green Features
- Energy Features: Active Solar
Financial Considerations
- Assessment Amount: $275,030
- Tax Year: July 2025-June 2026
Disclosures and Reports
- Exclusions: Please see the inclusion exclusions form.
- Property ID: 777355
Listed by Redfin Corporation, Tommy Connors
Sold by Douglas & Tinker Realty, Terence Durrant

Get Pre-Approved Today
Schools
Schools serving 20 Somerset Dr
School District:Windsor School District
| Name | Grades | Distance |
|---|---|---|
Oliver Ellsworth School 730 Kennedy Road, Windsor, CT 06095 | PK-2 | 0.7 mi |
John F. Kennedy School 530 Park Avenue, Windsor, CT 06095 | 3-5 | 4.3 mi |
Sage Park Middle School 25 Sage Park Road, Windsor, CT 06095 | 6-8 | 3.6 mi |
Windsor High School 50 Sage Park Road, Windsor, CT 06095 | 9-12 | 3.5 mi |
Disclaimer:
School attendance boundaries provided by ATTOM Data Solutions and are for reference only. Contact the school directly to verify enrollment eligibility.
Price & Sales History for 20 Somerset Dr
Date
Details
Price
Change
Source
7/01/2026
Sold
$530,000
6%
MLS
5/20/2026
Listed
$500,000
—
MLS
Disclaimer: Historical sales information is derived from public records provided by the county offices. Information is not guaranteed and should be independently verified.
20 Somerset Drive, Windsor, CT 06095 (MLS# 24175067) is a Single Family property that was sold at $530,000 on July 01, 2026. Want to learn more about 20 Somerset Drive? Do you have questions about finding other Single Family real estate for sale in Windsor? You can browse all Windsor real estate or contact a Coldwell Banker agent to request more information.