This is a carousel with tiles that activate property listing cards. Use the previous and next buttons to navigate.
1/1
$502,000
This is a carousel with tiles that activate property listing cards. Use the previous and next buttons to navigate.
1/1
Property Description
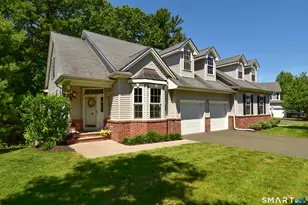
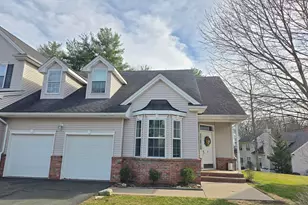
Welcome to this beautifully maintained half-duplex PUD in the highly sought-after Walden Woods. Comfort, convenience, and carefree living come together in this 3-bedroom, 2.5-bath home featuring an open floor plan, abundant natural light, hardwood floors, crown molding, chair rails, and soaring cathedral ceilings. The well-appointed kitchen offers granite countertops, quality cabinetry, stainless steel appliances, and flows seamlessly into the spacious dining area. The inviting living room features cathedral ceilings and a cozy gas fireplace. A versatile den is ideal for a home office or sitting room. The first-floor primary suite includes a walk-in closet and private bath with a Jacuzzi tub and separate shower. First-floor laundry adds convenience. Upstairs are two generously sized bedrooms and a full bath. Enjoy peaceful wooded pond views from the Trex deck (2024). The attached two-car garage features a durable Penntek floor coating (2025), while the brand-new whole-house generator (2026) provides valuable peace of mind year-round. Community amenities include a clubhouse, pool, tennis and pickleball courts, walking trails, and more. A wonderful opportunity for low-maintenance living in one of the area's most desirable communities. Best and final offer deadline 6/13 @ 9pm.
Full Property Details
Full Property Details for 19 Marble Faun Ln #19
General
- Sold For: $502,000
- HOA FEE: $522/month
- Taxes: (July 2025-June 2026)
- Status: Closed
- Type: Duplex
- Source: SMARTMLS
- MLS ID: 24181573
- Added to Site: 125 day(s) ago
Interior
- Number of Rooms: 7
- Interior Features: Open Floor Plan
- Fireplace: Yes
- Number of Fireplaces: 1
- Appliances: Oven/Range, Microwave, Refrigerator, Dishwasher, Washer, Dryer
Rooms
Bathrooms
- Total Bathrooms: 3
- Full Bathrooms: 2
- Half Bathrooms: 1
Bedrooms
- Total Bedrooms: 3
- Primary Bedroom: Primary Bedroom - 9 ft+ Ceilings, Ceiling Fan, Full Bath, Walk-In Closet, Hardwood Floor, 16 x 14.5, Main
- Bedroom 1: Bedroom - Hardwood Floor, 12.5 x 11, Upper
- Bedroom 2: Bedroom - Walk-In Closet, Hardwood Floor, 18 x 12, Upper
Other Rooms
- Living Room: Living Room - 9 ft+ Ceilings, Cathedral Ceiling, Fireplace, Hardwood Floor, 16 x 13, Main
- Eat In Kitchen: Eat-In Kitchen - 9 ft+ Ceilings, Granite Counters, Dining Area, Sliders, Hardwo, 15 x 10, Main
- Dining Room: Dining Room - 9 ft+ Ceilings, Hardwood Floor, 12.5 x 11.5, Main
- Office: Office - 9 ft+ Ceilings, Hardwood Floor, 12.5 x 11, Main
- Laundry: Main Level
Additional Information
- Shared Amenities: Club House, Guest Parking, Pool, Tennis Courts
- Pool: Yes
- Pool Description: In Ground Pool
Exterior
- Exterior Features: Deck
Parking
- Garage: Yes
- Attached garage: Yes
- Garage Spaces: 2
- Parking: Attached Garage
Location
- County: Hartford
- Complex: Walden Woods
- Driving Directions: Marshall Phelps to Walden Meadow Rd to Marble Faun
School Information
- Elementary School: Per Board of Ed
- High School: Windsor
Community
- Association: Yes
- Home Owners Assn.: 1
- Assoc. Fees Include: Club House, Tennis, Grounds Maintenance, Snow Removal, Property Management, Pool Service, Road Maintenance, Insurance
- Pet Restrictions: reference Walden Woods Ru
Heating & Cooling
- Cooling Type: Central Air
- Heating Type: Hot Air, Natural Gas
- Heating Fuel: Natural Gas
- Water Heater: Natural Gas, Domestic
Utilities
- Sewer: Public Sewer Connected
- Water: Public Water Connected
Structural Information
- Architectural Style: Half Duplex
- Construction Status: No/Resale
- Exterior Const.: Vinyl Siding
- Basement Desc.: Full, Full With Walk-Out
- Attic: Yes
- Unit on End: Yes
- Square Feet: 1,912
- Above Ground: 1,912 Sq. Ft.
- Year Built: 2010
Lot Features
- Zoning: AA
- Lot Description: N/A
Water Features
- Water Front Desc.: Walk to Water
Financial Considerations
- Association Fee: $522
- Assoc Fee Freq.: Monthly
- Assessment Amount: $253,120
- Tax Year: July 2025-June 2026
Disclosures and Reports
- Property ID: 2482191
Listed by Chestnut Oak Associates, Krystal Holmes
Sold by Countryside Realty, Michael Thompson

Get Pre-Approved Today
Schools
Schools serving 19 Marble Faun Ln #19
School District:Windsor School District
| Name | Grades | Distance |
|---|---|---|
Oliver Ellsworth School 730 Kennedy Road, Windsor, CT 06095 | PK-2 | 2.7 mi |
John F. Kennedy School 530 Park Avenue, Windsor, CT 06095 | 3-5 | 3.2 mi |
Sage Park Middle School 25 Sage Park Road, Windsor, CT 06095 | 6-8 | 3.2 mi |
Windsor High School 50 Sage Park Road, Windsor, CT 06095 | 9-12 | 3.2 mi |
Disclaimer:
School attendance boundaries provided by ATTOM Data Solutions and are for reference only. Contact the school directly to verify enrollment eligibility.
Price & Sales History for 19 Marble Faun Ln #19
Date
Details
Price
Change
Source
9/02/2026
Sold
$502,000
22.47%
MLS
6/11/2026
Listed
$409,900
—
MLS
Disclaimer: Historical sales information is derived from public records provided by the county offices. Information is not guaranteed and should be independently verified.
19 Marble Faun Lane #19, Windsor, CT 06095 (MLS# 24181573) is a Duplex property that was sold at $502,000 on September 02, 2026. Want to learn more about 19 Marble Faun Lane #19? Do you have questions about finding other Duplex real estate for sale in Windsor? You can browse all Windsor real estate or contact a Coldwell Banker agent to request more information.