This is a carousel with tiles that activate property listing cards. Use the previous and next buttons to navigate.
1/1
$450,000
This is a carousel with tiles that activate property listing cards. Use the previous and next buttons to navigate.
1/1
Property Description
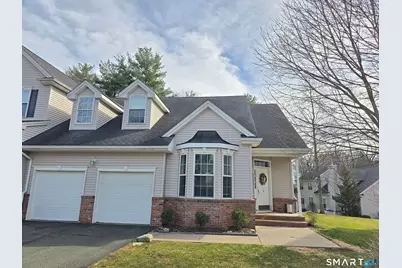
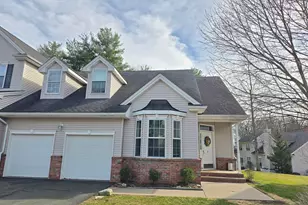
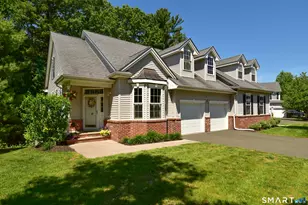
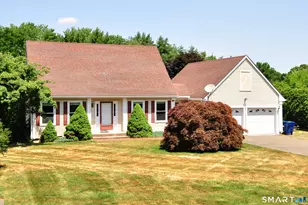
Welcome to Walden Woods, one of Windsor's premier luxury planned unit communities, known for its scenic wooded setting, peaceful atmosphere, and beautifully maintained grounds. This move-in ready condo offers the lifestyle buyers want with comfort, space, and convenience all in one. Arrive home through your attached two-car garage and step into a practical first-floor laundry and mudroom. The stunning great room features gleaming hardwood floors, soaring vaulted ceilings, a fireplace, and an open, inviting feel that makes a strong first impression. The dining area flows beautifully into the updated kitchen with granite countertops, stainless steel appliances, and a tiled backsplash. The first-floor primary suite offers a private retreat, while the bright front office with a gorgeous bay window adds flexible living space for working from home or relaxing. Each bedroom includes a huge walk-in closet, and the fully finished lower level provides even more room to spread out. Enjoy a peaceful deck off the kitchen with stairs leading to one of the most private backyards in the community. Walden Woods residents enjoy exceptional amenities including a clubhouse, pool, tennis/pickleball courts, walking trails, ponds, and community garden space. With no mowing, plowing, or salting to worry about, this is low-maintenance luxury living at its best. No special assessments.
Full Property Details
Full Property Details for 5 Haskins Rd #5
General
- Sold For: $450,000
- HOA FEE: $522/month
- Taxes: (July 2025-June 2026)
- Status: Closed
- Type: Duplex
- Source: SMARTMLS
- MLS ID: 24162949
- Added to Site: 102 day(s) ago
Interior
- Number of Rooms: 7
- Interior Features: Auto Garage Door Opener, Cable - Available
- Fireplace: Yes
- Number of Fireplaces: 1
- Appliances: Oven/Range, Microwave, Refrigerator, Dishwasher, Disposal, Washer, Dryer
Rooms
Bathrooms
- Total Bathrooms: 3
- Full Bathrooms: 2
- Half Bathrooms: 1
Bedrooms
- Total Bedrooms: 3
- Primary Bedroom: Primary Bedroom - Bedroom Suite, Walk-In Closet, 14 x 14, Main
- Bedroom 1: Bedroom - Bay/Bow Window, Walk-In Closet, 14 x 12, Upper
- Bedroom 2: Bedroom, 16 x 12, Upper
Other Rooms
- Living Room: Living Room - Vaulted Ceiling, Fireplace, 15 x 14, Main
- Dining Room: Dining Room, 14 x 12, Main
- Laundry: Main Level
Additional Information
- Shared Amenities: Club House, Exercise Room/Health Club, Gardening Area, Guest Parking, Park, Private Rec Facilities, Pool, Tennis Courts
- Pool: Yes
- Pool Description: Pool House, In Ground Pool
Exterior
- Exterior Features: Deck, Gutters
Parking
- Garage: Yes
- Attached garage: Yes
- Garage Spaces: 1
- Total Spaces: 2
- Parking: Attached Garage, Paved, Driveway
Location
- County: Hartford
- Neighborhood: Poquonock
- Complex: Walden Woods
- Driving Directions: Day Hill or Poquonock to Marshall Phelps to Walden Woods then left onto Haskins.
School Information
- Elementary School: Per Board of Ed
- High School: Per Board of Ed
Community
- Community Name: Poquonock
- Association: Yes
- Home Owners Assn.: 1
- Assoc. Fees Include: Club House, Tennis, Grounds Maintenance, Snow Removal, Property Management, Pool Service, Road Maintenance
- Pets Allowed: Yes
- Pet Restrictions: Call Prop Mgmt
Heating & Cooling
- Cooling Type: Central Air
- Heating Type: Hot Air, Natural Gas
- Heating Fuel: Natural Gas
- Water Heater: Natural Gas, Upright Tank
Utilities
- Sewer: Public Sewer Connected
- Water: Public Water Connected
Structural Information
- Architectural Style: Half Duplex
- Construction Status: No/Resale
- Exterior Const.: Vinyl Siding, Brick
- Basement Desc.: Full, Fully Finished
- Attic: Yes
- Unit on End: Yes
- Square Feet: 2,612
- Above Ground: 1,912 Sq. Ft.
- Below Ground: 700 Sq. Ft.
- Year Built: 2010
Lot Features
- Zoning: RES
- Lot Description: Treed, Level Lot
Green Features
- Energy Features: Programmable Thermostat, Thermopane Windows
Financial Considerations
- Association Fee: $522
- Assoc Fee Freq.: Monthly
- Assessment Amount: $268,170
- Tax Year: July 2025-June 2026
Disclosures and Reports
- Property ID: 2482119
Listed and Sold by Berkshire Hathaway NE Prop., Rob Rosa Team, Robert Rosa and Berkshire Hathaway NE Prop., Rob Rosa Team, Marybeth Martinez

Get Pre-Approved Today
Schools
Schools serving 5 Haskins Rd #5
School District:Windsor School District
| Name | Grades | Distance |
|---|---|---|
Oliver Ellsworth School 730 Kennedy Road, Windsor, CT 06095 | PK-2 | 2.7 mi |
John F. Kennedy School 530 Park Avenue, Windsor, CT 06095 | 3-5 | 3.1 mi |
Sage Park Middle School 25 Sage Park Road, Windsor, CT 06095 | 6-8 | 3.1 mi |
Windsor High School 50 Sage Park Road, Windsor, CT 06095 | 9-12 | 3.1 mi |
Disclaimer:
School attendance boundaries provided by ATTOM Data Solutions and are for reference only. Contact the school directly to verify enrollment eligibility.
Price & Sales History for 5 Haskins Rd #5
Date
Details
Price
Change
Source
6/29/2026
Sold
$450,000
2.3%
MLS
4/11/2026
Listed
$439,900
—
MLS
Disclaimer: Historical sales information is derived from public records provided by the county offices. Information is not guaranteed and should be independently verified.
5 Haskins Road #5, Windsor, CT 06095 (MLS# 24162949) is a Duplex property that was sold at $450,000 on June 29, 2026. Want to learn more about 5 Haskins Road #5? Do you have questions about finding other Duplex real estate for sale in Windsor? You can browse all Windsor real estate or contact a Coldwell Banker agent to request more information.