This is a carousel with tiles that activate property listing cards. Use the previous and next buttons to navigate.
1/1
$560,000
This is a carousel with tiles that activate property listing cards. Use the previous and next buttons to navigate.
1/1
Property Description
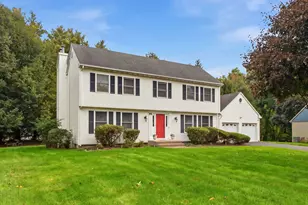
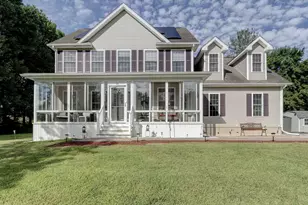
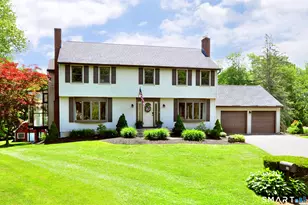
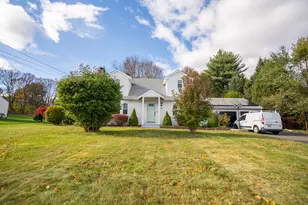
This is the one! Welcome to this impeccably maintained home featuring an ideal floor plan designed for family, friends, entertaining, work, play, or simply room to spread out & relax. Lovingly cared for & thoughtfully improved for 36 years, this home is ready to be enjoyed for generations to come. The main level showcases gorgeous hardwood floors, updated eat-in kitchen with granite countertops & stainless steel appliances, dual living spaces each with a fireplace, first-floor laundry, a bright sunroom & abundant natural light streaming through multiple bay windows & sliders. Upstairs, you'll find four spacious bedrooms, including a beautifully remodeled primary with a walk-in closet & private bath. Each secondary bedroom offers a double closet, while the upper level also provides an updated main bath & convenient walk-up attic access. Additional living space is found in the lower-level rec room with a third fireplace, workshop area & exceptional storage space. The true showstopper, however, is the extraordinary backyard oasis. The professionally inspired landscape features raised garden beds, a stunning variety of perennials, multiple trellises, a charming swing perfect for enjoying your favorite beverage, storage shed & two composite decks creating ideal seasonal living & entertaining spaces. Perfectly situated on a cul-de-sac with easy access to major roadways, shopping, schools, parks, & an international airport, this exceptional property is one you will not want to miss!
Full Property Details
Full Property Details for 20 Cornfield Rd
General
- Sold For: $560,000
- Taxes: (July 2025-June 2026)
- Status: Closed
- Type: Single Family
- Source: SMARTMLS
- MLS ID: 24179260
- Added to Site: 47 day(s) ago
Interior
- Number of Rooms: 9
- Interior Features: Auto Garage Door Opener, Cable - Available
- Fireplace: Yes
- Number of Fireplaces: 3
- Appliances: Oven/Range, Microwave, Refrigerator, Freezer, Dishwasher, Disposal, Washer, Electric Dryer
Rooms
Bathrooms
- Total Bathrooms: 3
- Full Bathrooms: 2
- Half Bathrooms: 1
- Primary Bathroom: Primary Bath - Remod, Upper
- Full Bath: Remodeled, Double-Sink, Upper
- Partial Bath: Tile Floor, Main
Bedrooms
- Total Bedrooms: 4
- Primary Bedroom: Primary Bedroom - Bedroom Suite, Ceiling Fan, Full Bath, Walk-In Closet, Wall/Wall Carpet, Upper
- Bedroom 1: Bedroom - Ceiling Fan, Wall/Wall Carpet, Upper
- Bedroom 2: Bedroom - Ceiling Fan, Wall/Wall Carpet, Upper
- Bedroom 3: Bedroom - Ceiling Fan, Wall/Wall Carpet, Upper
Other Rooms
- Living Room: Living Room - Bay/Bow Window, Fireplace, Hardwood Floor, Main
- Family Room: Family Room - Bay/Bow Window, Built-Ins, Ceiling Fan, Fireplace, Sliders, Hardwood Floor, Main
- Kitchen: Kitchen - Breakfast Bar, Built-Ins, Granite Counters, Double-Sink, Hardwood Floor, Main
- Dining Room: Dining Room - French Doors, Sliders, Hardwood Floor, Main
- Game room: Yes
- Game Room: Rec/Play Room - Fireplace, French Doors, Wall/Wall Carpet, Lower
- Rec Room: Fireplace, French Doors, Wall/Wall Carpet, Lower
- Laundry: Main Level
Exterior
- Exterior Features: Shed, Deck, Gutters, Garden Area
- Color: White
Parking
- Garage: Yes
- Attached garage: Yes
- Garage Spaces: 2
- Total Spaces: 6
- Parking: Attached Garage, Paved, Off Street Parking, Driveway
Location
- County: Hartford
- Neighborhood: Poquonock
- Driving Directions: Poquonock to Farmstead to Cornfield
School Information
- Elementary School: Poquonock
- High School: Windsor
Community
- Community Name: Poquonock
Heating & Cooling
- Cooling Type: Attic Fan, Central Air
- Heating Type: Hot Air, Natural Gas
- Heating Fuel: Natural Gas
- Water Heater: Natural Gas, Tankless Hotwater
Utilities
- Sewer: Public Sewer Connected
- Water: Public Water Connected
Structural Information
- Architectural Style: Colonial
- Construction Status: No/Resale
- Exterior Const.: Aluminum
- Basement Desc.: Full, Storage, Interior Access, Partially Finished, Full With Hatchway
- Roof: Shingle
- Attic: Yes
- Square Feet: 2,540
- Above Ground: 2,040 Sq. Ft.
- Below Ground: 500 Sq. Ft.
- Year Built: 1965
Lot Features
- Lot Size (Acres): 0.48
- Driveway/Sidewalk: Paved
- Zoning: Per Town
- Lot Description: Level Lot, On Cul-De-Sac, Cleared, Professionally Landscaped
Green Features
- Energy Features: Programmable Thermostat
Financial Considerations
- Assessment Amount: $268,030
- Tax Year: July 2025-June 2026
Disclosures and Reports
- Property ID: 773013
Get Pre-Approved Today
Schools
Schools serving 20 Cornfield Rd
School District:Windsor School District
| Name | Grades | Distance |
|---|---|---|
Oliver Ellsworth School 730 Kennedy Road, Windsor, CT 06095 | PK-2 | 1.6 mi |
John F. Kennedy School 530 Park Avenue, Windsor, CT 06095 | 3-5 | 2.9 mi |
Sage Park Middle School 25 Sage Park Road, Windsor, CT 06095 | 6-8 | 2.5 mi |
Windsor High School 50 Sage Park Road, Windsor, CT 06095 | 9-12 | 2.5 mi |
Disclaimer:
School attendance boundaries provided by ATTOM Data Solutions and are for reference only. Contact the school directly to verify enrollment eligibility.
Price & Sales History for 20 Cornfield Rd
Date
Details
Price
Change
Source
6/26/2026
Sold
$560,000
12.22%
MLS
5/28/2026
Listed
$499,000
—
MLS
Disclaimer: Historical sales information is derived from public records provided by the county offices. Information is not guaranteed and should be independently verified.
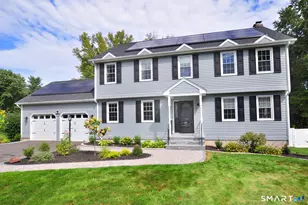
20 Cornfield Road, Windsor, CT 06095 (MLS# 24179260) is a Single Family property that was sold at $560,000 on June 26, 2026. This property was listed by Angela M. Accorsi from our Western Massachusetts Office.Want to learn more about 20 Cornfield Road? Do you have questions about finding other Single Family real estate for sale in Windsor? You can browse all Windsor real estate or contact a Coldwell Banker agent to request more information.