This is a carousel with tiles that activate property listing cards. Use the previous and next buttons to navigate.
1/1
$501,000
This is a carousel with tiles that activate property listing cards. Use the previous and next buttons to navigate.
1/1
Property Description
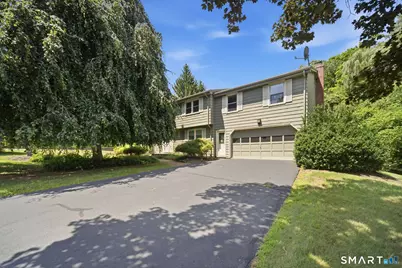
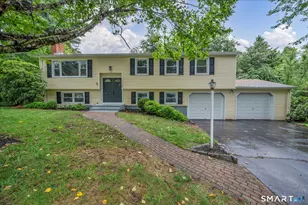
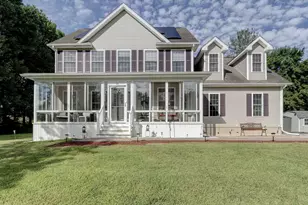
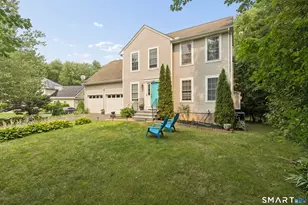
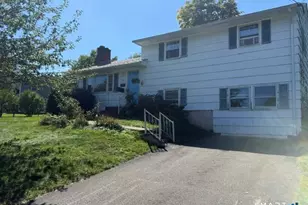
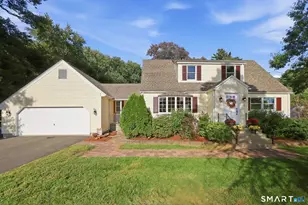
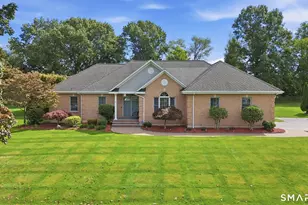
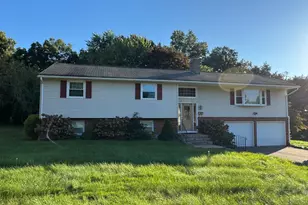
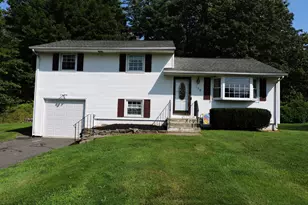
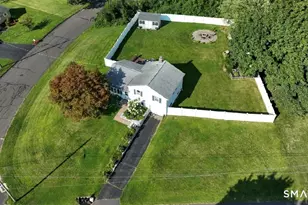
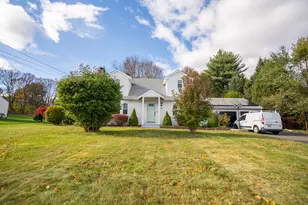
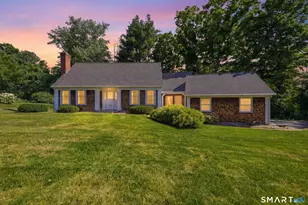
Nestled in a quiet neighborhood, this spacious 4-bedroom, 2.5-bath home offers the perfect blend of comfort, character, and opportunity. Freshly painted throughout, this home is a blank slate ready for its next owner to make it their own. The inviting floor plan features hardwood floors, a dramatic vaulted-ceiling living room, and a large rec room with exposed wood beams and a beautiful Vermont soapstone wood stove, creating a warm and welcoming space for relaxing or entertaining. The primary suite includes a private en suite bath, while the flexible layout provides plenty of room for family, guests, or a home office. The finished lower level offers even more space to fit your needs. Step outside to a large deck with a pergola overlooking a picturesque backyard complete with a peaceful brook and a large storage shed, offering the perfect setting to enjoy nature and outdoor gatherings. Additional highlights include a full-house propane generator, newer roof (approximately 2 to 3 years old), newer central air conditioning, a two-car garage, and a recently resealed driveway. With generous living space, a desirable location, and endless possibilities to personalize, this is a wonderful opportunity to create the home you've always envisioned.
Full Property Details
Full Property Details for 40 Eastview Dr
General
- Sold For: $501,000
- Taxes: (July 2025-June 2026)
- Status: Closed
- Type: Single Family
- Source: SMARTMLS
- MLS ID: 24193773
- Added to Site: 65 day(s) ago
Interior
- Number of Rooms: 9
- Fireplace: Yes
- Number of Fireplaces: 1
- Appliances: Electric Cooktop, Wall Oven, Refrigerator, Dishwasher, Washer, Dryer
Rooms
Bathrooms
- Total Bathrooms: 3
- Full Bathrooms: 2
- Half Bathrooms: 1
- Primary Bathroom: Primary Bath, Upper
- Full Bath: Upper
- Partial Bath: Main
Bedrooms
- Total Bedrooms: 4
- Primary Bedroom: Primary Bedroom - Full Bath, Wall/Wall Carpet, Hardwood Floor, Upper
- Bedroom 1: Bedroom - Wall/Wall Carpet, Hardwood Floor, Main
- Bedroom 2: Bedroom - Hardwood Floor, Upper
- Bedroom 3: Bedroom - Hardwood Floor, Upper
Other Rooms
- Living Room: Living Room - Fireplace, Hardwood Floor, Upper
- Family Room: Family Room - Wood Stove, Upper
- Kitchen: Kitchen, Main
- Dining Room: Dining Room - Sliders, Hardwood Floor, Lower
- Game room: Yes
- Game Room: Rec/Play Room, Lower
- Rec Room: Lower
- Laundry: Lower Level
Parking
- Garage: Yes
- Attached garage: Yes
- Garage Spaces: 2
- Parking: Attached Garage
Location
- County: Hartford
- Driving Directions: per GPS
School Information
- Elementary School: Oliver Ellsworth
- High School: Windsor
Heating & Cooling
- Cooling Type: Central Air
- Heating Type: Hot Water, Oil
- Heating Fuel: Oil
- Water Heater: Other, Domestic
Utilities
- Sewer: Public Sewer Connected
- Water: Public Water Connected
Structural Information
- Architectural Style: Colonial, Split Level
- Construction Status: No/Resale
- Exterior Const.: Wood
- Basement Desc.: Full, Unfinished
- Roof: Asphalt Shingle
- Attic: Yes
- Square Feet: 2,743
- Above Ground: 2,743 Sq. Ft.
- Year Built: 1961
Lot Features
- Lot Size (Acres): 0.96
- Zoning: AA
- Lot Description: In Subdivision, Lightly Wooded, Level Lot
Financial Considerations
- Assessment Amount: $258,510
- Tax Year: July 2025-June 2026
Disclosures and Reports
- Property ID: 772965
Listed by Serhant Connecticut, LLC, Dawn Gagliardi and Serhant Connecticut, LLC, Abby Dudarewicz
Sold by Eagle Eye Realty PLLC, Deb Jaffe

Get Pre-Approved Today
Schools
Schools serving 40 Eastview Dr
School District:Windsor School District
| Name | Grades | Distance |
|---|---|---|
Oliver Ellsworth School 730 Kennedy Road, Windsor, CT 06095 | PK-2 | 1.7 mi |
John F. Kennedy School 530 Park Avenue, Windsor, CT 06095 | 3-5 | 3.2 mi |
Sage Park Middle School 25 Sage Park Road, Windsor, CT 06095 | 6-8 | 2.9 mi |
Windsor High School 50 Sage Park Road, Windsor, CT 06095 | 9-12 | 2.8 mi |
Disclaimer:
School attendance boundaries provided by ATTOM Data Solutions and are for reference only. Contact the school directly to verify enrollment eligibility.
Price & Sales History for 40 Eastview Dr
Date
Details
Price
Change
Source
9/16/2026
Sold
$501,000
11.36%
MLS
7/23/2026
Listed
$449,900
—
MLS
Disclaimer: Historical sales information is derived from public records provided by the county offices. Information is not guaranteed and should be independently verified.
40 Eastview Drive, Windsor, CT 06095 (MLS# 24193773) is a Single Family property that was sold at $501,000 on September 16, 2026. Want to learn more about 40 Eastview Drive? Do you have questions about finding other Single Family real estate for sale in Windsor? You can browse all Windsor real estate or contact a Coldwell Banker agent to request more information.