
This is a carousel with tiles that activate property listing cards. Use the previous and next buttons to navigate.
1/1
$570,000
This is a carousel with tiles that activate property listing cards. Use the previous and next buttons to navigate.
1/1
Property Description
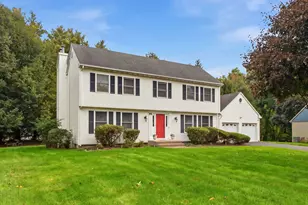
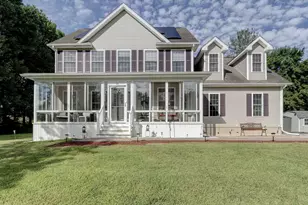
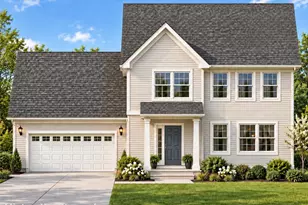
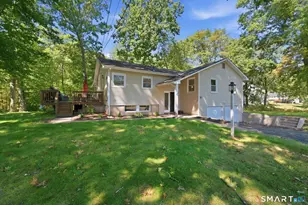
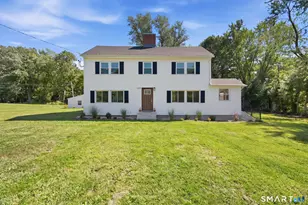
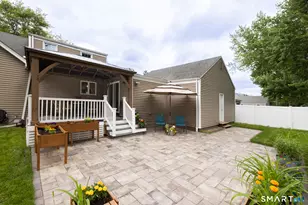
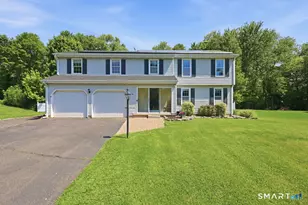
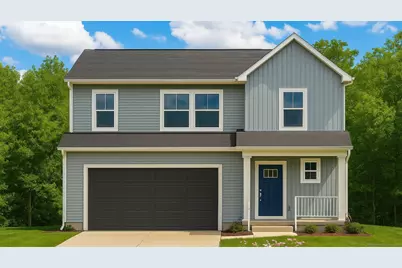
Desirable Cook Hill - Don't Miss Out! "The Darlene Model" Offers 1,800SF of thoughtfully designed Living with 3 Bedrooms, 2.5 Baths, a 2-Car Garage, second-floor Laundry, and a versatile Office Nook. Each home features a Ready-Finish Basement/Foundation, making it easy to finish the lower level for a future Mancave, Family room, or extra Living space. Built for Energy Efficiency and modern comfort, these Homes include Vinyl Siding, 30-year Architectural Roof, 200-Amp Electrical Service, Covered Front Porches, and Rear Patio. Inside, enjoy Modern lighting, Plentiful cabinetry with soft-close drawers, Granite Countertops, Brushed finishes, a spacious Primary Suite with Huge Walk-in Closet, and a Large Mudroom & Foyer. Set on Large, Level lot .46 Acres and Public utilities, this is a RARE Opportunity to own a Brand-New Home in a great new subdivision, very conveniently located. With only three lots remaining, now is the time to act-great price, great opportunity!
Full Property Details
Full Property Details for 342 Capen St
General
- Sold For: $570,000
- Taxes: (July 2025-June 2026)
- Status: Closed
- Type: Single Family
- Source: SMARTMLS
- MLS ID: 24121267
- Added to Site: 360 day(s) ago
Interior
- Number of Rooms: 8
- Rooms/Areas: Foyer, Laundry Room, Mud Room
- Interior Features: Auto Garage Door Opener, Open Floor Plan
- Appliances: Oven/Range, Microwave, Refrigerator, Dishwasher, Disposal
Rooms
Bathrooms
- Total Bathrooms: 3
- Full Bathrooms: 2
- Half Bathrooms: 1
- Primary Bathroom: Primary Bath - Grani, 14.9 x 9, Upper
- Full Bath: Granite Counters, Stall Shower, Laminate Floor, 10.9 x 6.5, Upper
- Partial Bath: Laminate Floor, 7.2 x 4.2, Main
Bedrooms
- Total Bedrooms: 3
- Primary Suite: Walk-In Closet, 13.3 x 14.9, Upper
- Bedroom 1: Bedroom - Wall/Wall Carpet, 14.9 x 12.11, Upper
- Bedroom 2: Bedroom - Wall/Wall Carpet, 17.3 x 12.11, Upper
Other Rooms
- Living Room: Living Room - Combination Liv/Din Rm, 11.6 x 15, Main
- Kitchen: Kitchen - Breakfast Bar, Granite Counters, Island, Pantry, Laminate Floor, 15 x 9, Main
- Dining Room: Dining Room - Sliders, Laminate Floor, 10 x 15, Main
- Loft: Loft - Wall/Wall Carpet, 8 x 11, Upper
- Laundry: Upper Level
- Other Room 1: Other - Laminate Floor, 6.4 x 8, Main
Exterior
- Exterior Features: Gutters, Lighting, Covered Deck, Patio
- Color: Buyer's Choice.
Parking
- Garage: Yes
- Attached garage: Yes
- Garage Spaces: 2
- Parking: Attached Garage
Location
- County: Hartford
- Driving Directions: Take route 91 to exit 37 to right onto Cook Hill Road and left onto Capen Street, Sign Posted.
School Information
- Elementary School: John F. Kennedy
- Middle School: Sage Park
- Intermediate School: Per Board of Ed
- High School: Windsor
Heating & Cooling
- Cooling Type: Central Air
- Heating Type: Hot Air, Electric
- Heating Fuel: Electric
- Water Heater: Other, Electric, Tankless Hotwater
Utilities
- Sewer: Public Sewer Connected
- Water: Public Water Connected
Structural Information
- Architectural Style: Colonial
- Construction Status: To Be Built
- Exterior Const.: Vinyl Siding
- Basement Desc.: Full, Storage, Interior Access, Concrete Floor
- Roof: Asphalt Shingle
- Attic: Yes
- Square Feet: 1,800
- Above Ground: 1,800 Sq. Ft.
- Year Built: 2025
Lot Features
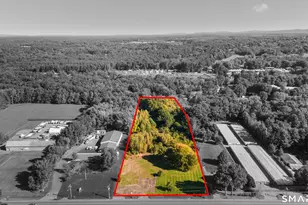
- Lot Size (Acres): 0.46
- Zoning: RES
- Lot Description: In Subdivision, Dry, Level Lot
Green Features
- Energy Features: Energy Star Rated, Home Energy Rating, Extra Insulation, Programmable Thermostat, Thermopane Windows
Financial Considerations
- Assessment Amount: $55,720
- Tax Year: July 2025-June 2026
Disclosures and Reports
- Property ID: 2770092
Get Pre-Approved Today
Schools
Schools serving 342 Capen St
School District:Windsor School District
| Name | Grades | Distance |
|---|---|---|
John F. Kennedy School 530 Park Avenue, Windsor, CT 06095 | 3-5 | 0.9 mi |
Oliver Ellsworth School 730 Kennedy Road, Windsor, CT 06095 | PK-2 | 2.8 mi |
Sage Park Middle School 25 Sage Park Road, Windsor, CT 06095 | 6-8 | 0.3 mi |
Windsor High School 50 Sage Park Road, Windsor, CT 06095 | 9-12 | 0.4 mi |
Disclaimer:
School attendance boundaries provided by ATTOM Data Solutions and are for reference only. Contact the school directly to verify enrollment eligibility.
Price & Sales History for 342 Capen St
Date
Details
Price
Change
Source
7/17/2026
Sold
$570,000
0.02%
MLS
8/29/2025
Listed
$569,900
—
MLS
Disclaimer: Historical sales information is derived from public records provided by the county offices. Information is not guaranteed and should be independently verified.
342 Capen Street, Windsor, CT 06095 (MLS# 24121267) is a Single Family property that was sold at $570,000 on July 17, 2026. This property was listed by Lori Gabriel from our Suffield Office.Want to learn more about 342 Capen Street? Do you have questions about finding other Single Family real estate for sale in Windsor? You can browse all Windsor real estate or contact a Coldwell Banker agent to request more information.