This is a carousel with tiles that activate property listing cards. Use the previous and next buttons to navigate.
1/1
$525,000
This is a carousel with tiles that activate property listing cards. Use the previous and next buttons to navigate.
1/1
Property Description
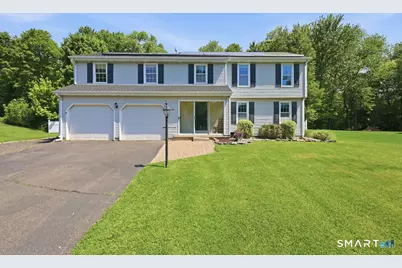
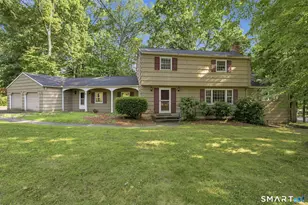
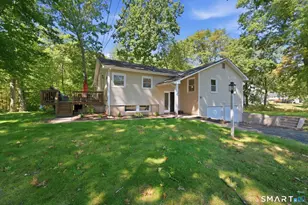
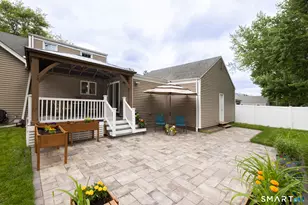
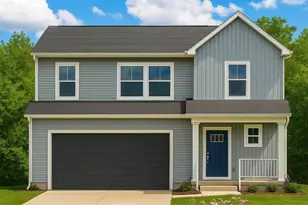
This spacious home on a quiet street has been beautifully updated and has so much to offer! Inside and out, the property provides an ideal layout for everyday living and entertaining. Featuring hardwood floors, energy efficient home and ample storage throughout this versatile 3-to-4-bedroom, 2.5-bath home includes a 2-car garage. The eat-in kitchen features granite countertops, stainless steel appliances, and a large pantry, flowing seamlessly into a den/great room with vaulted ceilings, custom built-ins, and a cozy wood-burning fireplace insert. Natural light pours in through two sets of double sliding glass doors leading to the deck. Outside, the fully fenced backyard includes an above-ground saltwater pool-a true private oasis. The main level also offers a formal dining room, a living room with custom built-in bookshelves, and a convenient powder room. Upstairs, the primary retreat includes an ensuite bath with a tiled shower and custom walk-in closet. Two additional bedrooms, a second full bath, and a massive 15 x 21 room above the garage complete this level. With two large closets and a laundry area, this extra room is perfect for a second primary suite, home office, or playroom. The basement offers excellent potential for future finished space. Major updates (APO) include a Buderus boiler (2020), central air (2022), hybrid heat pump water heater (2023), new roof (2024), and solar panels (2024).
Full Property Details
Full Property Details for 9 Jay Cir
General
- Sold For: $525,000
- Taxes: (July 2025-June 2026)
- Status: Closed
- Type: Single Family
- Source: SMARTMLS
- MLS ID: 24174739
- Added to Site: 48 day(s) ago
Interior
- Number of Rooms: 8
- Rooms/Areas: Bonus Room
- Fireplace: Yes
- Number of Fireplaces: 1
- Appliances: Oven/Range, Microwave, Refrigerator, Dishwasher, Washer, Dryer
Rooms
Bathrooms
- Total Bathrooms: 3
- Full Bathrooms: 2
- Half Bathrooms: 1
- Full Bath: Tub w/Shower, Upper
- Partial Bath: Hardwood Floor, Main
Bedrooms
- Total Bedrooms: 3
- Primary Bedroom: Primary Bedroom - Full Bath, Stall Shower, Walk-In Closet, Hardwood Floor, Upper
- Bedroom 1: Bedroom - Hardwood Floor, Upper
- Bedroom 2: Bedroom - Hardwood Floor, Upper
Other Rooms
- Living Room: Living Room - Book Shelves, Built-Ins, Hardwood Floor, Main
- Family Room: Family Room - Vaulted Ceiling, Book Shelves, Ceiling Fan, Fireplace, Sliders, Hardwood Floor, Main
- Eat In Kitchen: Eat-In Kitchen - Granite Counters, Dining Area, Eating Space, Hardwood Floor, Main
- Dining Room: Dining Room - Hardwood Floor, Main
- Laundry: Upper Level
- Other Room 1: Other - Laundry Hookup, Engineered Wood Floor, Upper
Additional Information
- Pool: Yes
- Pool Description: Salt Water, Above Ground Pool
Parking
- Garage: Yes
- Attached garage: Yes
- Garage Spaces: 2
- Parking: Attached Garage
Location
- County: Hartford
- Neighborhood: Poquonock
- Driving Directions: Poquonock Ave, to Pigeon Hill Rd, to Jay Cir
School Information
- Elementary School: Oliver Ellsworth
- High School: Per Board of Ed
Community
- Community Name: Poquonock
Heating & Cooling
- Cooling Type: Central Air
- Heating Type: Baseboard, Hot Water, Oil
- Heating Fuel: Oil
- Water Heater: Other, Domestic
Utilities
- Sewer: Public Sewer Connected
- Water: Public Water Connected
Structural Information
- Architectural Style: Colonial
- Construction Status: No/Resale
- Exterior Const.: Vinyl Siding
- Basement Desc.: Full
- Roof: Shingle
- Attic: Yes
- Square Feet: 2,289
- Above Ground: 2,289 Sq. Ft.
- Year Built: 1982
Lot Features
- Lot Size (Acres): 0.62
- Zoning: Per Town
- Lot Description: Level Lot
Green Features
- Energy Features: Active Solar, Fireplace Insert
Financial Considerations
- Assessment Amount: $264,110
- Tax Year: July 2025-June 2026
Disclosures and Reports
- Property ID: 775865
Listed by PSQ Inc.dba Park Square Realty, Jeremie Lambert
Sold by Berkshire Hathaway NE Prop., The Nicole Talmadge Team, Nicole Talmadge

Get Pre-Approved Today
Schools
Schools serving 9 Jay Cir
School District:Windsor School District
| Name | Grades | Distance |
|---|---|---|
Oliver Ellsworth School 730 Kennedy Road, Windsor, CT 06095 | PK-2 | 1.7 mi |
John F. Kennedy School 530 Park Avenue, Windsor, CT 06095 | 3-5 | 1.9 mi |
Sage Park Middle School 25 Sage Park Road, Windsor, CT 06095 | 6-8 | 1.3 mi |
Windsor High School 50 Sage Park Road, Windsor, CT 06095 | 9-12 | 1.2 mi |
Disclaimer:
School attendance boundaries provided by ATTOM Data Solutions and are for reference only. Contact the school directly to verify enrollment eligibility.
Price & Sales History for 9 Jay Cir
Date
Details
Price
Change
Source
6/26/2026
Sold
$525,000
5.2%
MLS
5/21/2026
Listed
$499,027
—
MLS
Disclaimer: Historical sales information is derived from public records provided by the county offices. Information is not guaranteed and should be independently verified.
9 Jay Circle, Windsor, CT 06095 (MLS# 24174739) is a Single Family property that was sold at $525,000 on June 26, 2026. Want to learn more about 9 Jay Circle? Do you have questions about finding other Single Family real estate for sale in Windsor? You can browse all Windsor real estate or contact a Coldwell Banker agent to request more information.