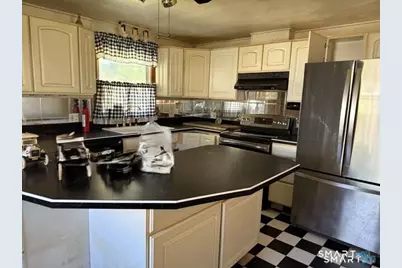
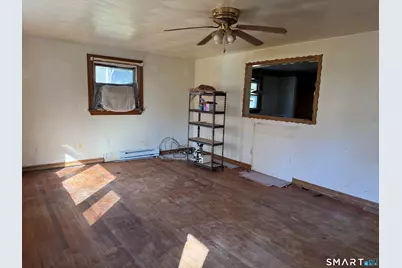
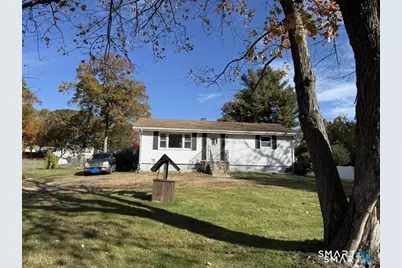
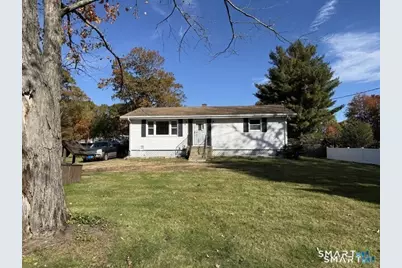
This is a carousel with tiles that activate property listing cards. Use the previous and next buttons to navigate.
1/12
$239,000 Just Listed
This is a carousel with tiles that activate property listing cards. Use the previous and next buttons to navigate.
1/12
Property Description
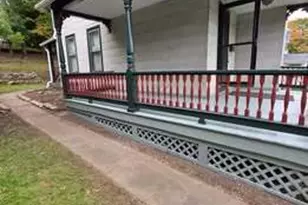
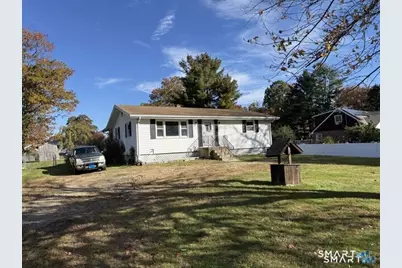
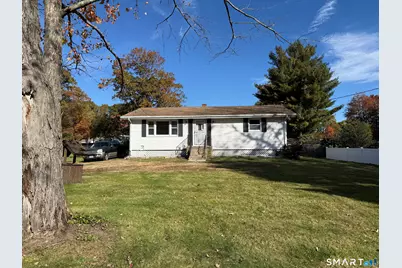
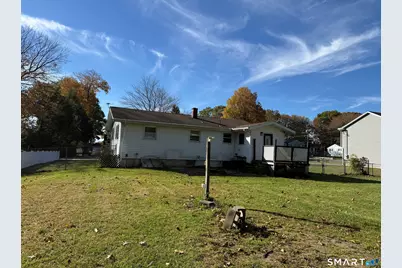
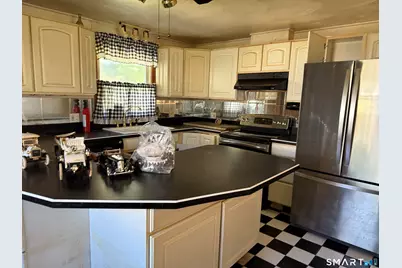
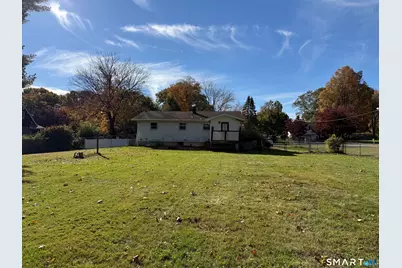
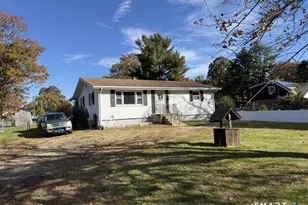
A Property Full of Potential! This two-bedroom ranch-style home presents a wonderful opportunity for those with vision and a desire to create a space of their own. Situated on a nice, level lot in an established neighborhood surrounded by attractive homes, the property enjoys a setting that offers both appeal and potential. With some thoughtful improvements and a little imagination, this home could be transformed into a comfortable and inviting residence. Whether you are an investor, a renovator, or a buyer looking for a project, this property offers the opportunity to bring new life to a home in a desirable setting.
Full Property Details
Full Property Details for 33 Deepwood Dr
General
- Price: $239,000
- Taxes: (July 2026-June 2027)
- Status: Active
- Type: Single Family
- Source: SMARTMLS
- MLS ID: 24216098
- Updated: 10/21/2026
- Added to Site: 1 day(s) ago
Interior
- Number of Rooms: 4
- Appliances: Oven/Range, Refrigerator
Rooms
Bathrooms
- Total Bathrooms: 1
- Full Bathrooms: 1
- Full Bath: Main
Bedrooms
- Total Bedrooms: 2
- Primary Bedroom: Primary Bedroom, Main
- Bedroom 1: Bedroom, Main
Other Rooms
- Living Room: Living Room, Main
- Laundry: Lower Level
Exterior
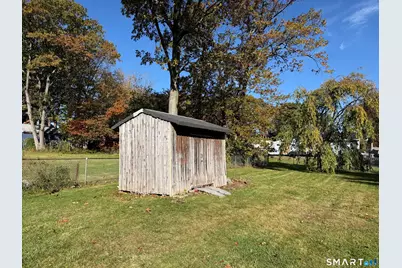
- Exterior Features: Shed, Deck, Gutters
Location
- County: New Haven
- Neighborhood: Spindle Hill
- Driving Directions: GPS
School Information
- Elementary School: Per Board of Ed
- High School: Per Board of Ed
Community
- Community Name: Spindle Hill
Heating & Cooling
- Cooling Type: None
- Heating Type: Baseboard, Electric
- Heating Fuel: Electric
- Water Heater: Electric, Upright Tank
Utilities
- Sewer: Septic
- Water: Private Well
Structural Information
- Architectural Style: Ranch
- Construction Status: No/Resale
- Exterior Const.: Vinyl Siding
- Basement Desc.: Full, Full With Hatchway
- Roof: Asphalt Shingle
- Square Feet: 1,200
- Above Ground: 1,200 Sq. Ft.
- Year Built: 1960
Lot Features
- Lot Size (Acres): 0.53
- Zoning: R-30
- Lot Description: Fence - Partial, Level Lot
Green Features
- Energy Features: Thermopane Windows
Financial Considerations
- Assessment Amount: $192,310
- Tax Year: July 2026-June 2027
Disclosures and Reports
- Property ID: 1444436
Listed by Stone Crest Realty LLC, Bethany Lydem
Get Pre-Approved Today
Price & Sales History for 33 Deepwood Dr
Date
Details
Price
Change
Source
10/21/2026
Listed
$239,000
—
MLS
Disclaimer: Historical sales information is derived from public records provided by the county offices. Information is not guaranteed and should be independently verified.
Tax History
Tax History for 33 Deepwood Dr
Year
Property Taxes
Change
Tax Assessment
Change
2025
$5,074
9%
$141,220
—
2023
$4,670
4%
$141,220
—
2023
$4,501
3%
$141,220
—
2022
$4,350
13%
$141,220
22%
2021
$3,851
—
$116,210
—
2020
$3,851
—
$116,210
—
2019
$3,851
3%
$116,210
—
2018
$3,742
3%
$116,210
—
2017
$3,634
1%
$116,210
-6%
2016
$3,586
3%
$124,030
—
2015
$3,483
3%
$124,030
—
2014
$3,370
5%
$124,030
—
2011
$3,214
—
$124,030
—
Disclaimer: Historical tax information is derived from public records provided by the county offices. Information is not guaranteed and should be independently verified.
Estimate the Cost
Estimate the Cost for 33 Deepwood Dr
33 Deepwood Drive, Wolcott, CT 06716 (MLS# 24216098) is a Single Family property with 2 bedrooms and 1 full bathroom. 33 Deepwood Drive is currently listed for $239,000 and was received on October 21, 2026. Want to learn more about 33 Deepwood Drive? Do you have questions about finding other Single Family real estate for sale in Wolcott? You can browse all Wolcott real estate or contact a Coldwell Banker agent to request more information.