This is a carousel with tiles that activate property listing cards. Use the previous and next buttons to navigate.
1/35
$518,000
This is a carousel with tiles that activate property listing cards. Use the previous and next buttons to navigate.
1/35
Property Description
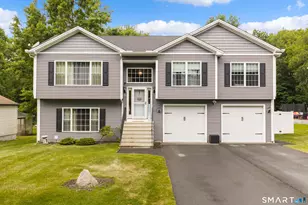
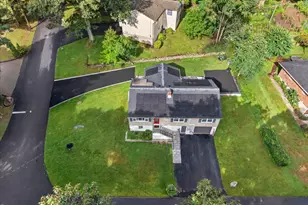
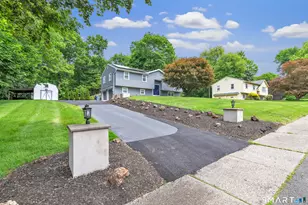
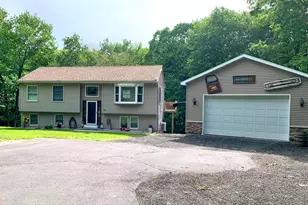
Welcome to this move-in ready 3-bedroom raised ranch, ideally situated on a quiet dead-end street. Upon entering, you'll immediately notice the impressive vaulted ceilings, beautiful oak flooring, and bright, open living space. The stunning kitchen is the heart of the home, featuring white cabinetry, quartz countertops, a luxury tile backsplash, and a large center island perfect for entertaining or everyday living. The primary suite offers a private retreat with a spacious bath showcasing a quartz-topped vanity and walk-in shower. Two additional bedrooms feature dual windows for abundant natural light and generous closet space. The fully finished lower level adds approximately 640 square feet of versatile living space, including a large family room ideal for a media room, playroom, recreation area, or potential in-law setup, plus an additional finished room perfect for a home office, guest room, or gym. A laundry room with half bath completes the lower level, and the walkout leads to a covered concrete patio. The fenced backyard offers exceptional privacy with no rear neighbors and features a two-tier deck overlooking the heated 15' x 30' pool with a new liner (2025), a custom Best in Backyards playscape, professionally installed safety-rated trampoline, and a large storage shed. The oversized garage offers extra storage with side and rear access doors. Additional highlights include a whole-house water filtration and softener system (serviced June 2026). MOVE RIGHT IN!!
Full Property Details
Full Property Details for 48 Cedar Ave
General
- Price: $518,000
- Taxes: (July 2026-June 2027)
- Status: Under Contract
- Type: Single Family
- Source: SMARTMLS
- MLS ID: 24185060
- Updated: 8/11/2026
- Added to Site: 61 day(s) ago
Interior
- Number of Rooms: 4
- Appliances: Gas Range, Microwave, Refrigerator, Dishwasher, Washer, Dryer
Rooms
Bathrooms
- Total Bathrooms: 3
- Full Bathrooms: 2
- Half Bathrooms: 1
Bedrooms
- Total Bedrooms: 3
- Primary Bedroom: Primary Bedroom, 15.3 x 12.1, Main
- Bedroom 1: Bedroom, 11.7 x 10.3, Main
- Bedroom 2: Bedroom, 12.5 x 10.11, Main
Other Rooms
- Living Room: Living Room, 17.3 x 13.1, Main
- Kitchen: Kitchen, 11.2 x 12.1, Main
- Dining Room: Dining Room, 9.9 x 12.1, Main
- Office: Office, 13.8 x 10.6, Lower
- Game room: Yes
- Game Room: Rec/Play Room, 16.1 x 14.11, Lower
- Rec Room: 16.1 x 14.11, Lower
Additional Information
- Pool: Yes
- Pool Description: Heated, Above Ground Pool
Parking
- Garage: Yes
- Garage Spaces: 2
- Parking: Under House Garage
Location
- County: New Haven
- Driving Directions: GPS Friendly
School Information
- Elementary School: Per Board of Ed
- High School: Per Board of Ed
Heating & Cooling
- Cooling Type: Central Air
- Heating Type: Hot Air, Propane
- Heating Fuel: Propane
- Water Heater: Other
Utilities
- Sewer: Septic
- Water: Private Well
Structural Information
- Architectural Style: Raised Ranch
- Construction Status: No/Resale
- Exterior Const.: Vinyl Siding
- Basement Desc.: Full, Fully Finished, Walk-out
- Roof: Asphalt Shingle
- Attic: Yes
- Square Feet: 2,039
- Above Ground: 1,399 Sq. Ft.
- Below Ground: 640 Sq. Ft.
- Year Built: 2018
Lot Features
- Lot Size (Acres): 0.39
- Zoning: R-30
- Lot Description: Level Lot
Financial Considerations
- Assessment Amount: $321,440
- Tax Year: July 2026-June 2027
Disclosures and Reports
- Property ID: 1442022
Listed by Regency Real Estate, LLC, David Aurigemma
Get Pre-Approved Today
Schools
Schools serving 48 Cedar Ave
School District:Wolcott School District
Disclaimer:
School attendance boundaries provided by ATTOM Data Solutions and are for reference only. Contact the school directly to verify enrollment eligibility.
Price & Sales History for 48 Cedar Ave
Date
Details
Price
Change
Source
7/04/2026
Price Reduced
$518,000
-2.26%
MLS
6/27/2026
Listed
$530,000
73.2%
MLS
4/09/2018
Sold
$306,000
—
Public Record
Disclaimer: Historical sales information is derived from public records provided by the county offices. Information is not guaranteed and should be independently verified.
Tax History
Tax History for 48 Cedar Ave
Year
Property Taxes
Change
Tax Assessment
Change
2025
$7,639
9%
$212,610
—
2023
$7,031
4%
$212,610
—
2023
$6,776
3%
$212,610
—
2022
$6,548
8%
$212,610
16%
2021
$6,073
—
$183,250
—
2020
$6,073
—
$183,250
—
2019
$6,073
98%
$183,250
92%
2018
$3,066
-5%
$95,210
-8%
2017
$3,231
-7%
$103,340
-14%
2016
$3,466
3%
$119,880
—
2015
$3,366
3%
$119,880
—
2014
$3,257
5%
$119,880
—
2013
$3,106
—
$119,880
—
2011
$3,106
—
$119,880
—
Disclaimer: Historical tax information is derived from public records provided by the county offices. Information is not guaranteed and should be independently verified.
Estimate the Cost
Estimate the Cost for 48 Cedar Ave
48 Cedar Avenue, Wolcott, CT 06716 (MLS# 24185060) is a Single Family property with 3 bedrooms, 2 full bathrooms and 1 partial bathroom. 48 Cedar Avenue is currently listed for $518,000 and was received on June 24, 2026. Want to learn more about 48 Cedar Avenue? Do you have questions about finding other Single Family real estate for sale in Wolcott? You can browse all Wolcott real estate or contact a Coldwell Banker agent to request more information.