This is a carousel with tiles that activate property listing cards. Use the previous and next buttons to navigate.
1/40
$825,000 Just Listed
This is a carousel with tiles that activate property listing cards. Use the previous and next buttons to navigate.
1/40
Property Description
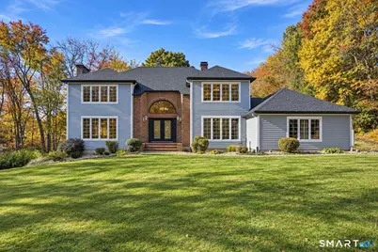
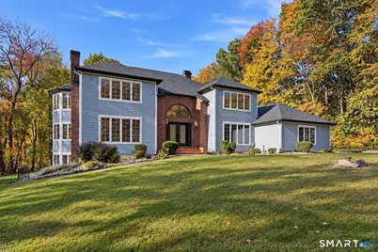
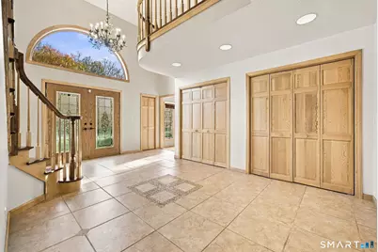
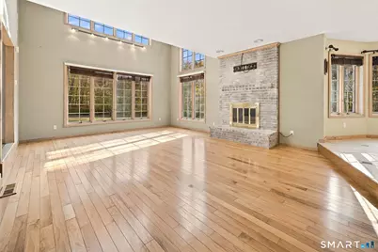
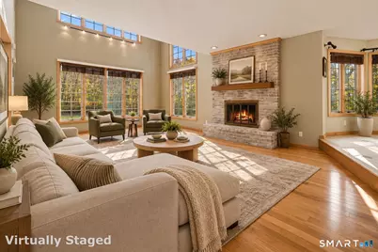
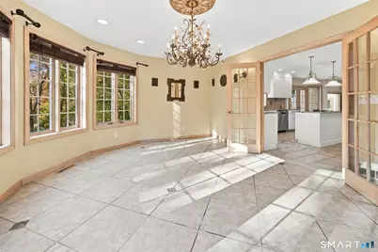
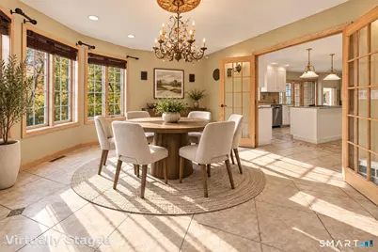
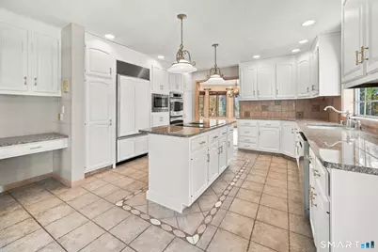
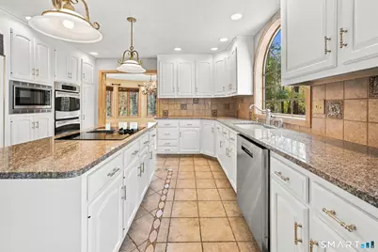
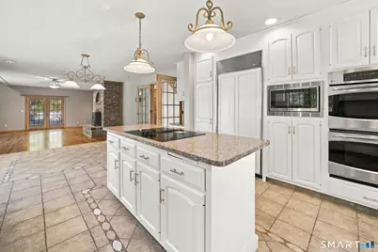
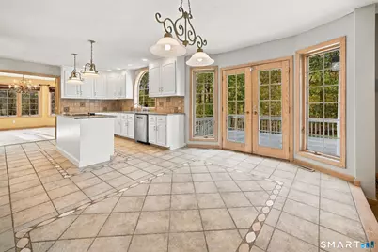
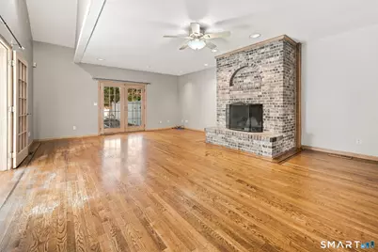
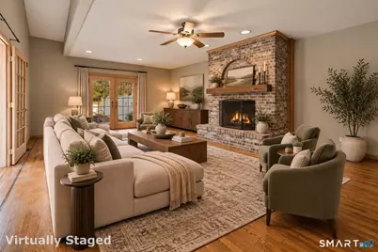
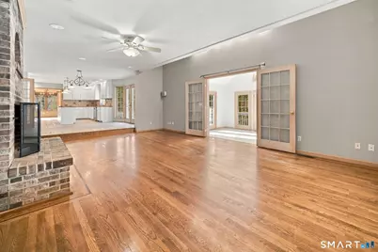
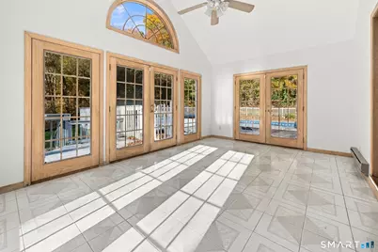
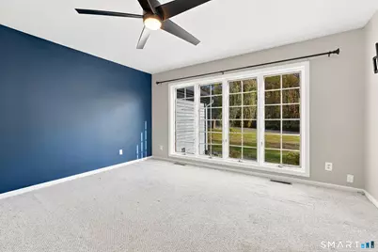
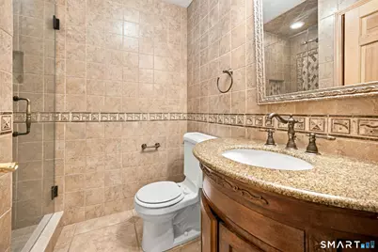
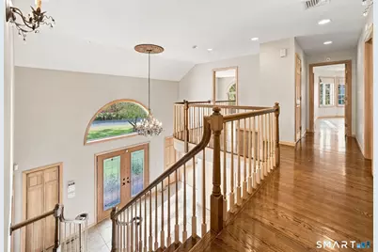
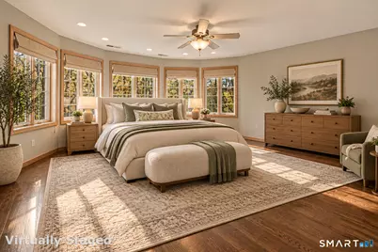
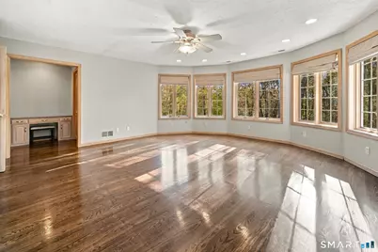
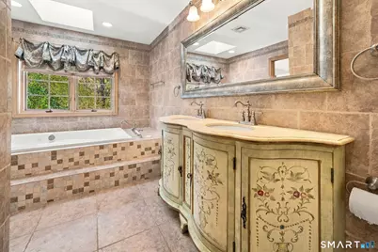
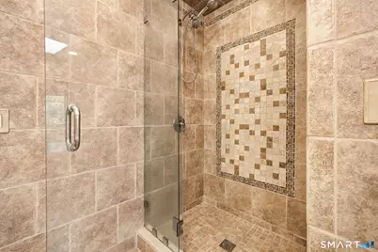
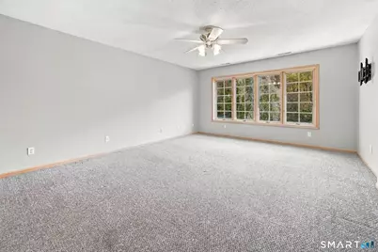
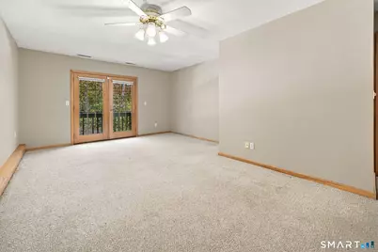
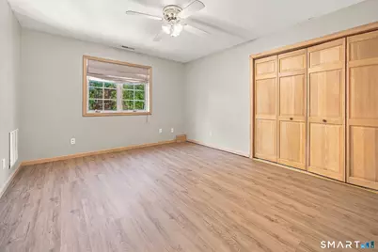
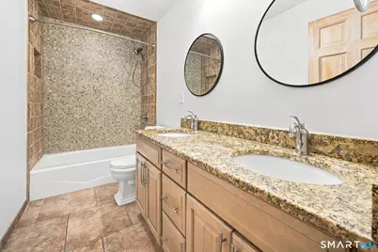
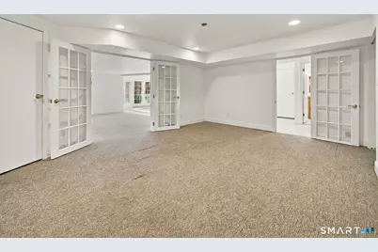
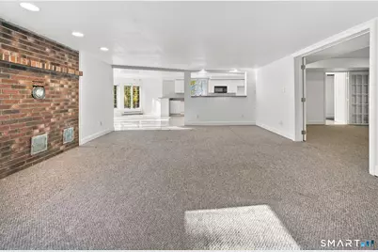
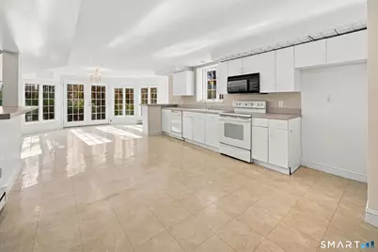
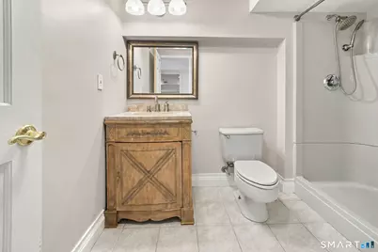
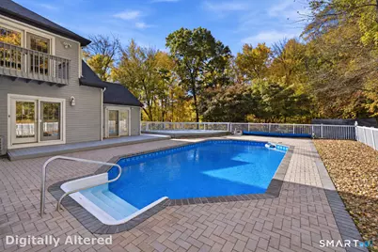
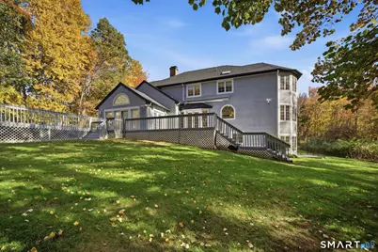
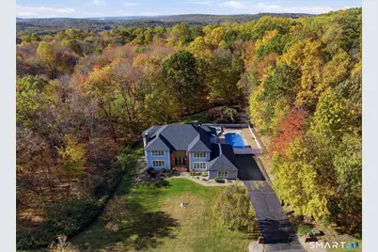
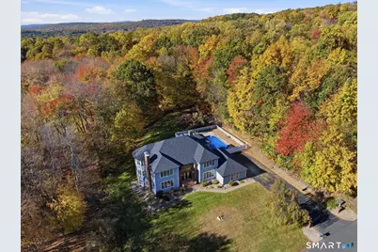
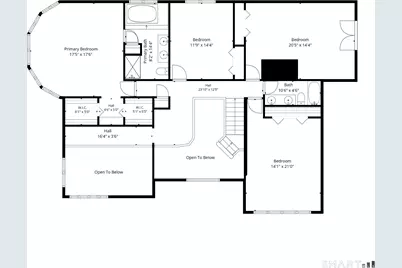
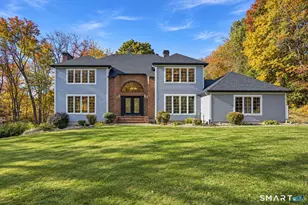
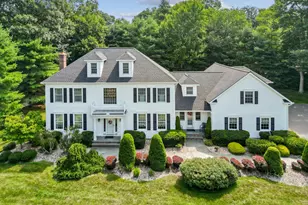
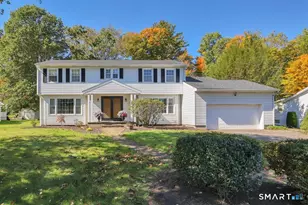
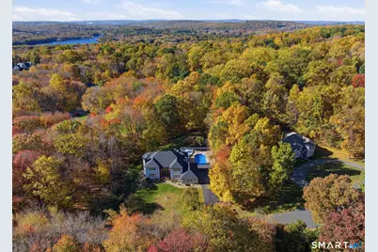
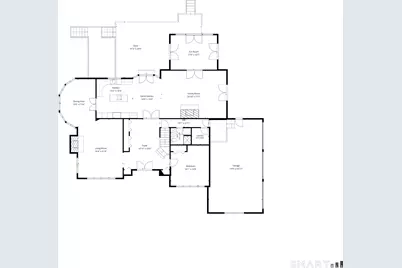
Impressive 4-5 bedroom, 4 bath Colonial in one of Wolcott's most desirable neighborhoods offers 4,152 sq ft above grade PLUS 2,158 sq ft in the finished walkout lower level - for over 6,300 sq ft in total! Double entry doors open to a dramatic two-story foyer and grand staircase. The sun-filled living room showcases soaring two-story windows, hardwood floors and a fireplace. A beautiful dining room leads to a spacious kitchen with Sub-Zero fridge, GE Profile double ovens, island cooktop and casual dining area. The adjoining family room offers a second fireplace, French doors to the pool patio and access to a bright sunroom surrounded by French doors. Enjoy expansive multilevel decks and a heated inground pool with new 2026 liner. A main-level bedroom/office, full bath, laundry and 3-car garage add convenience. Upstairs, the generous primary suite features a wall of windows, two walk-in closets, dressing vanity and bath with jetted soaking tub overlooking the yard, double sinks and separate shower. Three spacious bedrooms and a shared bath with granite-topped double vanity complete the second floor. The versatile 2,158 sq ft finished walkout lower level has its own entrance, kitchen, full bath, dining area, laundry and two large rooms-ideal for a potential in-law setup, multigenerational living or recreation space. Updates: roof (2025), A/C condenser (2023), hw heater (2025), pool heater (2022) and liner (2026). Exceptional space for everyday living and entertaining!
Full Property Details
Full Property Details for 73 Harrison Dr
General
- Price: $825,000
- Taxes: (July 2026-June 2027)
- Status: Active
- Type: Single Family
- Source: SMARTMLS
- MLS ID: 24216671
- Updated: 10/29/2026
- Added to Site: 1 day(s) ago
Interior
- Number of Rooms: 8
- Rooms/Areas: Foyer
- Interior Features: Cable - Available, Central Vacuum, Security System
- Fireplace: Yes
- Number of Fireplaces: 2
- Appliances: Electric Cooktop, Wall Oven, Microwave, Subzero, Dishwasher
Rooms
Bathrooms
- Total Bathrooms: 4
- Full Bathrooms: 4
Bedrooms
- Total Bedrooms: 4
- Primary Suite: Full Bath, Walk-In Closet, Upper
- Bedroom 1: Bedroom, Upper
- Bedroom 2: Bedroom, Upper
- Bedroom 3: Bedroom - Balcony/Deck, Upper
Other Rooms
- Living Room: Living Room - Fireplace, Hardwood Floor, Main
- Family Room: Family Room - Fireplace, Hardwood Floor, Main
- Kitchen: Kitchen - Dining Area, Island, Tile Floor, Main
- Dining Room: Dining Room, Main
- Office: Office, Main
- Laundry: Lower Level, Main Level
- In-Law/Au Pair Suite: Yes
Additional Information
- Pool: Yes
- Pool Description: Heated, In Ground Pool
Exterior
- Exterior Features: Balcony, Underground Utilities, Shed, Deck, Gutters, French Doors
- Color: Grey/Brick
Parking
- Garage: Yes
- Attached garage: Yes
- Garage Spaces: 3
- Parking: Attached Garage
Location
- County: New Haven
- Driving Directions: Bound Line to Harrison to Cole to Harrison
School Information
- Elementary School: Alcott
- Middle School: Tyrrell
- High School: Wolcott
Heating & Cooling
- Cooling Type: Central Air
- Heating Type: Hot Air, Oil
- Heating Fuel: Oil
- Water Heater: Oil, Domestic, 40 Gallon Tank
Utilities
- Sewer: Septic
- Water: Private Well
Structural Information
- Architectural Style: Colonial, Contemporary
- Construction Status: No/Resale
- Exterior Const.: Clapboard, Wood
- Basement Desc.: Full, Apartment, Partially Finished, Full With Walk-Out
- Roof: Asphalt Shingle
- Attic: Yes
- Square Feet: 6,310
- Above Ground: 4,152 Sq. Ft.
- Below Ground: 2,158 Sq. Ft.
- Year Built: 1990
Lot Features
- Lot Size (Acres): 1.66
- Zoning: R-50
- Lot Description: In Subdivision, Lightly Wooded, Level Lot, Sloping Lot, On Cul-De-Sac, Cleared
Green Features
- Energy Features: Generator Ready
Financial Considerations
- Assessment Amount: $592,560
- Tax Year: July 2026-June 2027
Disclosures and Reports
- Property ID: 1440425
Listed by Property Edge, Doug Coby
Get Pre-Approved Today
Schools
Schools serving 73 Harrison Dr
School District:Wolcott School District
Disclaimer:
School attendance boundaries provided by ATTOM Data Solutions and are for reference only. Contact the school directly to verify enrollment eligibility.
Price & Sales History for 73 Harrison Dr
Date
Details
Price
Change
Source
10/29/2026
Listed
$825,000
126.03%
MLS
1/31/2024
Sold
$365,000
—
Public Record
Disclaimer: Historical sales information is derived from public records provided by the county offices. Information is not guaranteed and should be independently verified.
Tax History
Tax History for 73 Harrison Dr
Year
Property Taxes
Change
Tax Assessment
Change
2026
$17,125
17%
$592,560
46%
2025
$14,612
9%
$406,690
—
2023
$13,449
4%
$406,690
—
2023
$12,961
3%
$406,690
—
2022
$12,526
-6%
$406,690
1%
2021
$13,296
—
$401,220
—
2020
$13,296
—
$401,220
—
2019
$13,296
3%
$401,220
—
2018
$12,919
3%
$401,220
—
2017
$12,546
-5%
$401,220
-12%
2016
$13,179
3%
$455,850
—
2015
$12,800
3%
$455,850
—
2014
$12,385
5%
$455,850
—
2011
$11,811
—
$455,850
—
Disclaimer: Historical tax information is derived from public records provided by the county offices. Information is not guaranteed and should be independently verified.
Estimate the Cost
Estimate the Cost for 73 Harrison Dr
73 Harrison Drive, Wolcott, CT 06716 (MLS# 24216671) is a Single Family property with 4 bedrooms and 4 full bathrooms. 73 Harrison Drive is currently listed for $825,000 and was received on October 29, 2026. Want to learn more about 73 Harrison Drive? Do you have questions about finding other Single Family real estate for sale in Wolcott? You can browse all Wolcott real estate or contact a Coldwell Banker agent to request more information.