
This is a carousel with tiles that activate property listing cards. Use the previous and next buttons to navigate.
1/1
$525,000
This is a carousel with tiles that activate property listing cards. Use the previous and next buttons to navigate.
1/1
Property Description
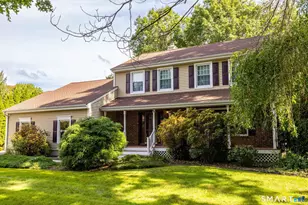
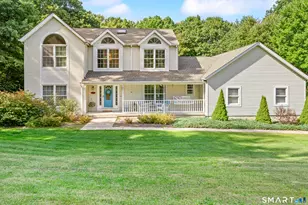
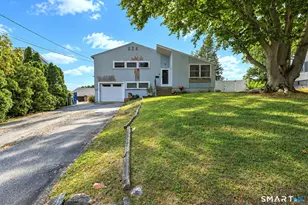
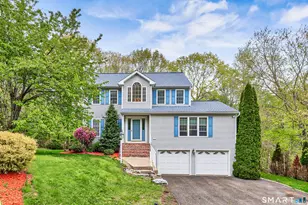
Beautifully set on a quiet cul-de-sac in a desirable area of Wolcott, this meticulously maintained Colonial presents like new construction and offers almost 2,700 square feet of living space and 1+ acre of land! Nothing to do but move right in as ALL major mechanicals have been replaced, including new roof, new heating system, new central air, and new water heater, for true peace of mind! Rarely found in Wolcott, this home offers the very sought-after public sewer and public water, removing the concern of costly well and septic repairs. Walk into the dramatic two-story entrance with a paladium window and gleaming hardwood floors. The kitchen showcases beautiful wood cabinetry and granite counters with a breakfast bar that opens up to the dining room, perfect for entertaining. The expansive first-floor primary suite is truly a retreat, with a custom-built-in window seat, oversized closets, and a spa-like full bath designed for relaxation. Rounding off the main level is a living room with a fireplace and a convenient half bath for guests. Upstairs, you'll find additional spacious bedrooms with custom built-in shelving, window benches, walk-in closets, and another full bath. The heated and cooled lower level offers another family room, guest room, and potential for a future in-law setup. Outside, relax on the patio or oversized deck overlooking the serene backyard, where the wooded rear yard creates a natural buffer and privacy. Walking distance to Wakelee School.
Full Property Details
Full Property Details for 88 Hempel Dr
General
- Sold For: $525,000
- Taxes: (July 2025-June 2026)
- Status: Closed
- Type: Single Family
- Source: SMARTMLS
- MLS ID: 24174462
- Added to Site: 57 day(s) ago
Interior
- Number of Rooms: 8
- Interior Features: Audio System, Auto Garage Door Opener, Cable - Pre-wired, Security System
- Fireplace: Yes
- Number of Fireplaces: 1
- Appliances: Electric Range, Microwave, Range Hood, Refrigerator, Dishwasher
Rooms
Bathrooms
- Total Bathrooms: 3
- Full Bathrooms: 2
- Half Bathrooms: 1
- Primary Bathroom: Primary Bath, Main
- Full Bath: Upper
- Partial Bath: Main
Bedrooms
- Total Bedrooms: 3
- Primary Suite: Built-Ins, Full Bath, Main
- Bedroom 1: Bedroom - Walk-In Closet, Upper
- Bedroom 2: Bedroom - Built-Ins, Walk-In Closet, Upper
Other Rooms
- Living Room: Living Room - Fireplace, Hardwood Floor, Main
- Family Room: Family Room - Patio/Terrace, Lower
- Eat In Kitchen: Eat-In Kitchen - Granite Counters, Hardwood Floor, Main
- Dining Room: Dining Room - Balcony/Deck, Hardwood Floor, Main
- Laundry: Lower Level
Exterior
- Exterior Features: Porch, Deck, Gutters, Lighting, Patio
- Color: Gray
Parking
- Garage: Yes
- Attached garage: Yes
- Garage Spaces: 2
- Total Spaces: 11
- Parking: Attached Garage, Paved, Off Street Parking, Driveway
Location
- County: New Haven
- Driving Directions: GPS-friendly
School Information
- Elementary School: Wakelee
- High School: Wolcott
Heating & Cooling
- Cooling Type: Central Air
- Heating Type: Hot Air, Propane
- Heating Fuel: Propane
- Water Heater: Propane, 50 Gallon Tank
Utilities
- Sewer: Public Sewer Connected
- Water: Public Water Connected
Structural Information
- Architectural Style: Colonial
- Construction Status: No/Resale
- Exterior Const.: Vinyl Siding
- Basement Desc.: Full, Heated, Fully Finished, Garage Access, Interior Access, Walk-out, Full With Walk-Out
- Roof: Asphalt Shingle
- Attic: Yes
- Square Feet: 2,656
- Above Ground: 1,756 Sq. Ft.
- Below Ground: 900 Sq. Ft.
- Year Built: 1995
Lot Features
- Lot Size (Acres): 1.02
- Driveway/Sidewalk: Private, Paved
- Zoning: R-30
- Lot Description: On Cul-De-Sac
Green Features
- Energy Features: Programmable Thermostat, Ridge Vents, Storm Doors, Thermopane Windows
Financial Considerations
- Assessment Amount: $227,970
- Tax Year: July 2025-June 2026
Disclosures and Reports
- Property ID: 1441944
Get Pre-Approved Today
Schools
Schools serving 88 Hempel Dr
School District:Wolcott School District
Disclaimer:
School attendance boundaries provided by ATTOM Data Solutions and are for reference only. Contact the school directly to verify enrollment eligibility.
Price & Sales History for 88 Hempel Dr
Date
Details
Price
Change
Source
6/15/2026
Sold
$525,000
8.25%
MLS
5/11/2026
Listed
$485,000
—
MLS
Disclaimer: Historical sales information is derived from public records provided by the county offices. Information is not guaranteed and should be independently verified.
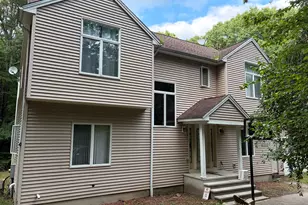
88 Hempel Drive, Wolcott, CT 06716 (MLS# 24174462) is a Single Family property that was sold at $525,000 on June 15, 2026. This property was sold by Samantha Celentano from our Branford Office.Want to learn more about 88 Hempel Drive? Do you have questions about finding other Single Family real estate for sale in Wolcott? You can browse all Wolcott real estate or contact a Coldwell Banker agent to request more information.