This is a carousel with tiles that activate property listing cards. Use the previous and next buttons to navigate.
1/40
$629,000 Coming Soon
This is a carousel with tiles that activate property listing cards. Use the previous and next buttons to navigate.
1/40
Property Description
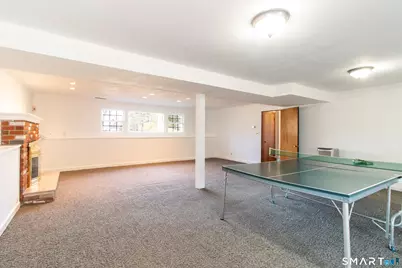
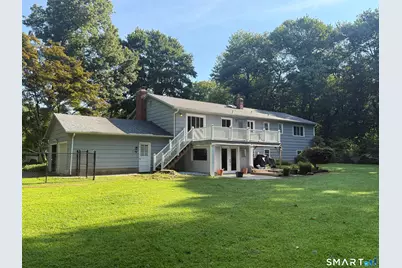
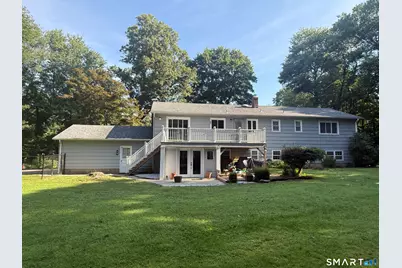
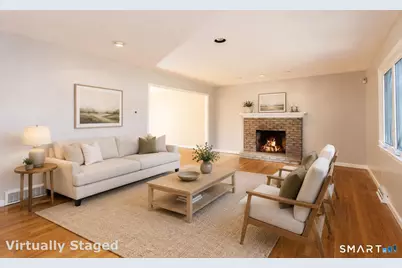
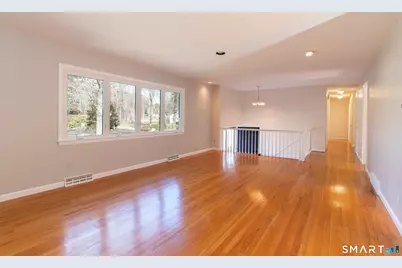
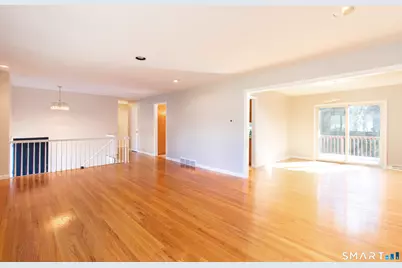
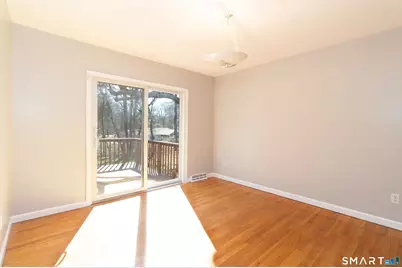
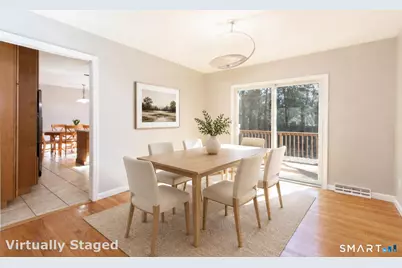
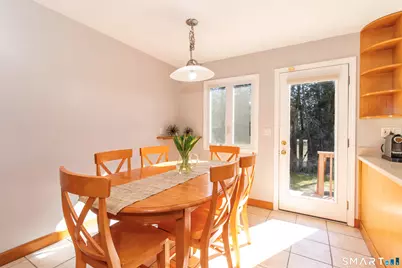
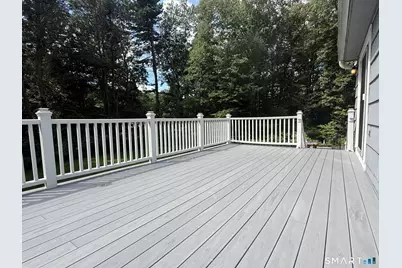
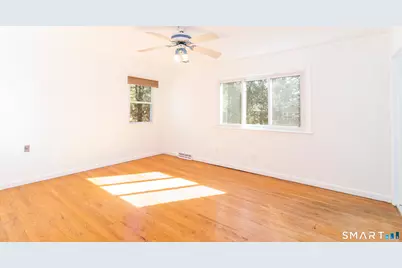
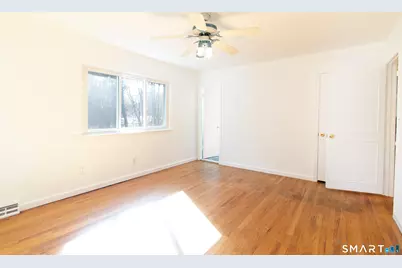
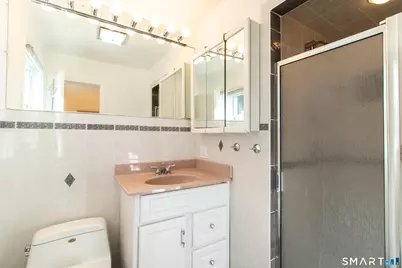
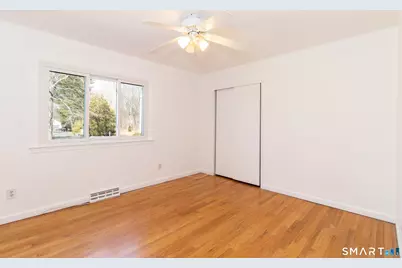
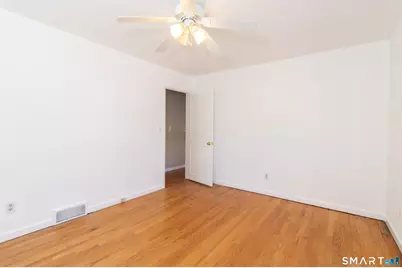
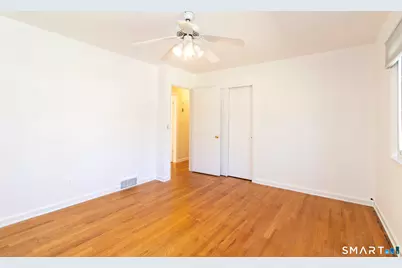
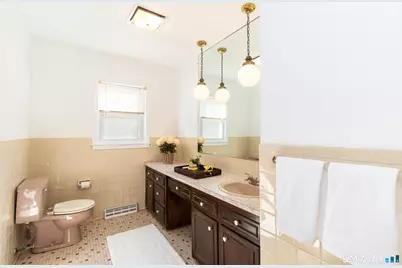
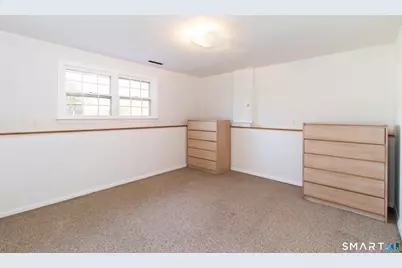
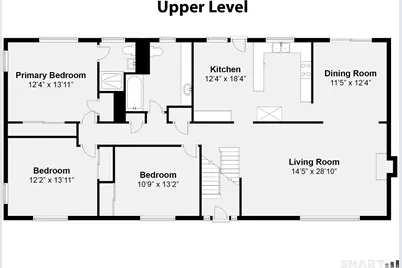
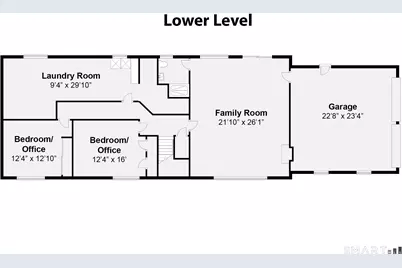
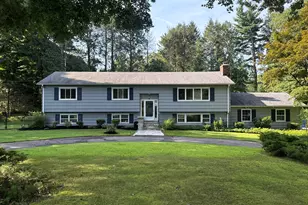
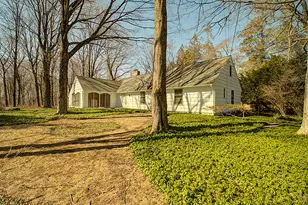
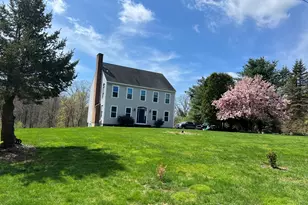
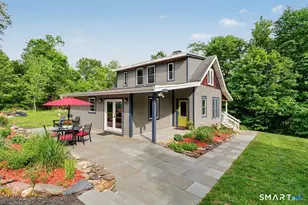
Nestled on a quiet cul de sac in Central Woodbridge is this charming raised ranch-style home w/ 5 bedrooms, 3 full bathrooms, & approximately 2800 sq ft of finished living space (including 1188 of living space in the finished walkout lower level). Sited on 1.6 acres, and bordering the Woodbridge Land Trust, this home offers both convenience & privacy. A circular driveway leads to the front entry which, upon entering, steps up to the main living level which features hardwood floors in all rooms (with the exception of the tile floor in the kitchen). The open layout of the main living level flows easily from the large living room w/ a fireplace, to the dining room with a sliding door to the new TREX deck, to the attractive eat-in kitchen with maple cabinetry, corian countertops, stainless steel dishwasher & refrigerator, an electric cooktop, microwave, & a wall oven. The main living level also features the primary bedroom (w/ its own private full bathroom), two additional bedrooms, & a full (hallway) bathroom. The lower level (walkout) living space features two bedrooms, a full bathroom & a large family room w/ a fireplace. The lower level family room also walks out to a gardening/hobby room. The home features hot air heat (using heating oil), central air conditioning, a (rented) electric water heater, a (recently insulated) 2 car garage, a septic system, well water, and fenced-in backyard. Fantastic access to YALE, UNH, SCSU, RT 63, RT 15 and local shopping.
Full Property Details
Full Property Details for 14 Watrous Ln
General
- Price: $629,000
- Taxes: (July 2026-June 2027)
- Status: Coming Soon
- Type: Single Family
- Source: SMARTMLS
- MLS ID: 24200234
- Updated: 8/27/2026
- Added to Site: 1 day(s) ago
- Expected Market Date: 8/31/2026
Interior
- Number of Rooms: 9
- Interior Features: Auto Garage Door Opener, Cable - Available, Open Floor Plan
- Fireplace: Yes
- Number of Fireplaces: 1
- Appliances: Cook Top, Wall Oven, Microwave, Range Hood, Refrigerator, Dishwasher, Washer, Dryer
Rooms
Bathrooms
- Total Bathrooms: 3
- Full Bathrooms: 3
- Primary Bathroom: Primary Bath - Stall, Main
- Full Bath: Stall Shower, Tile Floor, Lower
Bedrooms
- Total Bedrooms: 5
- Primary Bedroom: Primary Bedroom - Ceiling Fan, Full Bath, Hardwood Floor, 13 x 12, Main
- Bedroom 1: Bedroom - Wall/Wall Carpet, 12 x 12, Lower
- Bedroom 2: Bedroom - Wall/Wall Carpet, 16 x 12, Lower
- Bedroom 3: Bedroom - Ceiling Fan, Hardwood Floor, 13 x 11, Main
- Bedroom 4: Bedroom - Ceiling Fan, Hardwood Floor, 13 x 12, Main
Other Rooms
- Living Room: Living Room - Fireplace, Hardwood Floor, 28 x 14, Main
- Family Room: Family Room - Fireplace, Wall/Wall Carpet, 26 x 21, Lower
- Kitchen: Kitchen - Remodeled, Balcony/Deck, Ceiling Fan, Corian Counters, Double-Sink, Tile Floor, 18 x 14, Main
- Dining Room: Dining Room - Sliders, Hardwood Floor, 12 x 11, Main
- Laundry: Lower Level
Exterior
- Exterior Features: Deck, Gutters
Parking
- Garage: Yes
- Attached garage: Yes
- Garage Spaces: 2
- Total Spaces: 4
- Parking: Attached Garage, Paved, Off Street Parking, Driveway
Location
- County: New Haven
- Driving Directions: From New Haven: North on RT 63 (Amity Rd). Left at Burnt Swamp Rd. Right at Watrous Lane.
School Information
- Elementary School: Beecher Road
- Middle School: Amity
- High School: Amity Regional
Heating & Cooling
- Cooling Type: Ceiling Fans, Central Air
- Heating Type: Hot Air, Oil
- Heating Fuel: Oil
- Water Heater: Electric, 40 Gallon Tank
Utilities
- Sewer: Septic
- Water: Private Well
Structural Information
- Architectural Style: Raised Ranch
- Construction Status: No/Resale
- Exterior Const.: Wood
- Basement Desc.: Full, Heated, Garage Access, Cooled, Interior Access, Partially Finished, Full With Walk-Out
- Roof: Asphalt Shingle
- Attic: Yes
- Square Feet: 2,802
- Above Ground: 1,614 Sq. Ft.
- Below Ground: 1,188 Sq. Ft.
- Year Built: 1966
Lot Features
- Lot Size (Acres): 1.6
- Driveway/Sidewalk: Private, Circular, Paved, Asphalt
- Zoning: A
- Lot Description: Lightly Wooded, Level Lot, On Cul-De-Sac, Open Lot
Green Features
- Energy Features: Generator Ready, Programmable Thermostat
Financial Considerations
- Assessment Amount: $341,460
- Tax Year: July 2026-June 2027
Disclosures and Reports
- Property ID: 1451475
Listed by Houlihan Lawrence WD, Ross Cotjanle

Get Pre-Approved Today
Price & Sales History for 14 Watrous Ln
Date
Details
Price
Change
Source
8/26/2026
Listed
$629,000
22.14%
MLS
4/17/2023
Sold
$515,000
—
Public Record
Disclaimer: Historical sales information is derived from public records provided by the county offices. Information is not guaranteed and should be independently verified.
Tax History
Tax History for 14 Watrous Ln
Year
Property Taxes
Change
Tax Assessment
Change
2025
$11,138
6%
$341,460
50%
2023
$10,540
3%
$227,010
—
2023
$10,234
3%
$227,010
—
2022
$9,936
3%
$227,010
—
2021
$9,680
3%
$227,010
—
2020
$9,428
8%
$227,010
5%
2019
$8,727
1%
$216,930
—
2018
$8,640
1%
$216,930
—
2017
$8,556
2%
$216,930
—
2016
$8,360
2%
$216,930
—
2015
$8,170
-5%
$216,930
-12%
2014
$8,573
1%
$245,140
-1%
2011
$8,479
—
$248,360
—
Disclaimer: Historical tax information is derived from public records provided by the county offices. Information is not guaranteed and should be independently verified.
Estimate the Cost
Estimate the Cost for 14 Watrous Ln
14 Watrous Lane, Woodbridge, CT 06525 (MLS# 24200234) is a Single Family property with 5 bedrooms and 3 full bathrooms. 14 Watrous Lane is currently listed for $629,000 and was received on August 26, 2026. Want to learn more about 14 Watrous Lane? Do you have questions about finding other Single Family real estate for sale in Woodbridge? You can browse all Woodbridge real estate or contact a Coldwell Banker agent to request more information.