
This is a carousel with tiles that activate property listing cards. Use the previous and next buttons to navigate.
1/1
$887,500
This is a carousel with tiles that activate property listing cards. Use the previous and next buttons to navigate.
1/1
Property Description
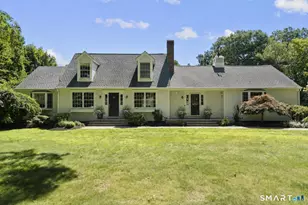
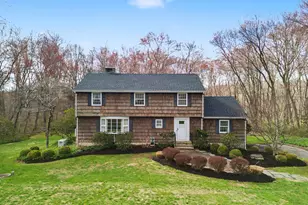
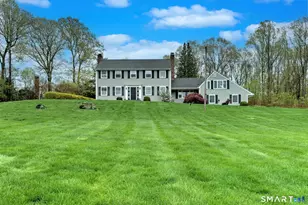
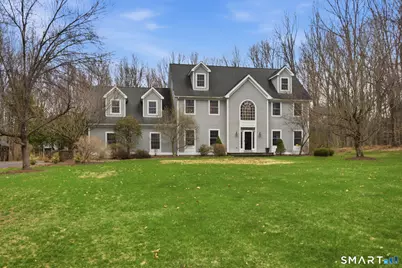
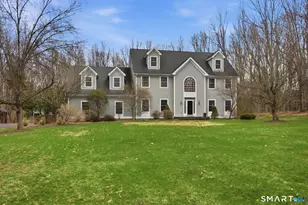
This gorgeous, meticulously maintained 4 bedroom, 3.5 bath colonial sits on a level and private 1.49 acre lot. You are welcomed into the house with a stunning 2 story foyer and an inviting, open layout. The heart of the home is the custom chef's kitchen, featuring updated granite countertops, a center island, and high end stainless steel appliances, including a SubZero refrigerator & gas cooktop. The kitchen flows seamlessly into the light-filled family room, highlighted by beautiful custom cherry built-ins that frame the fireplace with its custom woodstove insert. Just off the kitchen, a lovely wood deck offers the perfect setting for indoor/outdoor entertaining. Additional features include: a dining room with an elegant tray ceiling; a convenient back staircase leading to a private en-suite bedroom-ideal for an au-pair, guests, or multi-generational living. The expansive primary suite offers a serene retreat with a sitting room, walk-in closet, and private office. Other features include: a 3 car garage, security system, a fabulous 12' x 20' Kloter Farms shed, a 16' x 16' fire-pit area, and a generator hookup. Both the walk-up attic and basement provide excellent potential for future finished living space. Recent improvements include a new septic tank, newer central air, a new oil tank, and fresh exterior and interior paint. The amazing yard offers ample room for a pool/tennis court, Located in an award winning school district! Convenient access to Yale & downtown New Haven.
Full Property Details
Full Property Details for 149 Ford Rd
General
- Sold For: $887,500
- Taxes: (July 2025-June 2026)
- Status: Closed
- Type: Single Family
- Source: SMARTMLS
- MLS ID: 24156130
- Added to Site: 91 day(s) ago
Interior
- Number of Rooms: 11
- Rooms/Areas: Laundry Room
- Interior Features: Auto Garage Door Opener, Cable - Available, Security System
- Fireplace: Yes
- Number of Fireplaces: 1
- Appliances: Gas Cooktop, Wall Oven, Microwave, Subzero, Dishwasher, Washer, Dryer
Rooms
Bathrooms
- Total Bathrooms: 4
- Full Bathrooms: 3
- Half Bathrooms: 1
- Primary Bathroom: Primary Bath - Remod, Upper
- Full Bath: Upper
- Partial Bath: Main
Bedrooms
- Total Bedrooms: 4
- Primary Bedroom: Primary Bedroom - Bedroom Suite, Full Bath, Walk-In Closet, Wall/Wall Carpet, Upper
- Bedroom 1: Bedroom - Full Bath, Wall/Wall Carpet, Upper
- Bedroom 2: Bedroom - Wall/Wall Carpet, Upper
- Bedroom 3: Bedroom - Wall/Wall Carpet, Upper
Other Rooms
- Living Room: Living Room - Hardwood Floor, Main
- Family Room: Family Room - Book Shelves, Built-Ins, Fireplace, Wood Stove, Hardwood Floor, Main
- Kitchen: Kitchen - Built-Ins, Granite Counters, Dining Area, Wet Bar, Island, Hardwood Floor, Main
- Formal Dining Room: Formal Dining Room - Hardwood Floor, Main
- Office: Office - Wall/Wall Carpet, Upper
- Loft: Loft - Wall/Wall Carpet, Upper
- Laundry: Main Level
- Other Room 1: Other - Wall/Wall Carpet, Upper
Exterior
- Exterior Features: Underground Utilities, Shed, Deck, Garden Area, Patio
Parking
- Garage: Yes
- Attached garage: Yes
- Garage Spaces: 3
- Parking: Attached Garage
Location
- County: New Haven
- Driving Directions: Rimmon Road or Ansonia Road to Ford Road
School Information
- Elementary School: Beecher Road
- Middle School: Amity
- High School: Amity Regional
Heating & Cooling
- Cooling Type: Central Air
- Heating Type: Hot Air, Hydro Air, Oil
- Heating Fuel: Oil
- Water Heater: Oil, Upright Tank, Tank Size Unknown
Utilities
- Sewer: Septic
- Water: Private Well
Structural Information
- Architectural Style: Colonial
- Construction Status: No/Resale
- Exterior Const.: Clapboard
- Basement Desc.: Full, Unfinished, Storage, Interior Access, Full With Hatchway
- Roof: Asphalt Shingle
- Attic: Yes
- Square Feet: 3,623
- Above Ground: 3,623 Sq. Ft.
- Year Built: 1999
Lot Features
- Lot Size (Acres): 1.49
- Zoning: A
- Lot Description: Lightly Wooded, Level Lot, Open Lot
Green Features
- Energy Features: Thermopane Windows
Financial Considerations
- Assessment Amount: $558,530
- Tax Year: July 2025-June 2026
Disclosures and Reports
- Property ID: 1450634
Get Pre-Approved Today
Schools
Schools serving 149 Ford Rd
School Districts:Woodbridge School District, Regional High School District 05
| Name | Grades | Distance |
|---|---|---|
Beecher Road School 40 Beecher Road, Woodbridge, CT 06525 | K-6 | 2 mi |
Amity Middle School: Bethany 190 Luke Hill Road, Bethany, CT 06524 | 7-8 | 4.8 mi |
Amity Regional High School 25 Newton Road, Woodbridge, CT 06525 | 9-12 | 1.8 mi |
Disclaimer:
School attendance boundaries provided by ATTOM Data Solutions and are for reference only. Contact the school directly to verify enrollment eligibility.
Price & Sales History for 149 Ford Rd
Date
Details
Price
Change
Source
5/15/2026
Sold
$887,500
-1.22%
MLS
3/30/2026
Price Reduced
$898,500
-5.32%
MLS
2/27/2026
Listed
$949,000
—
MLS
Disclaimer: Historical sales information is derived from public records provided by the county offices. Information is not guaranteed and should be independently verified.
149 Ford Road, Woodbridge, CT 06525 (MLS# 24156130) is a Single Family property that was sold at $887,500 on May 15, 2026. This property was listed by Buddy Degennaro from our Woodbridge Office.Want to learn more about 149 Ford Road? Do you have questions about finding other Single Family real estate for sale in Woodbridge? You can browse all Woodbridge real estate or contact a Coldwell Banker agent to request more information.