

This is a carousel with tiles that activate property listing cards. Use the previous and next buttons to navigate.
1/1
$975,000
This is a carousel with tiles that activate property listing cards. Use the previous and next buttons to navigate.
1/1
Property Description
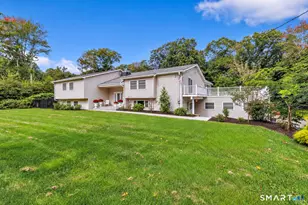
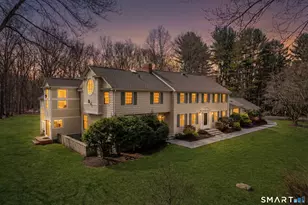
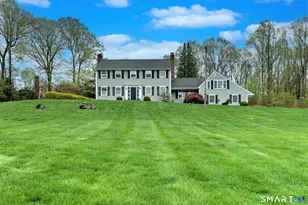
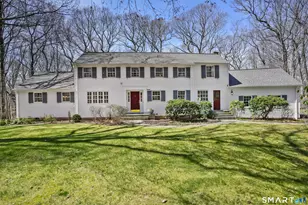
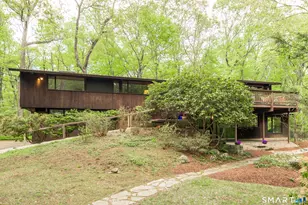
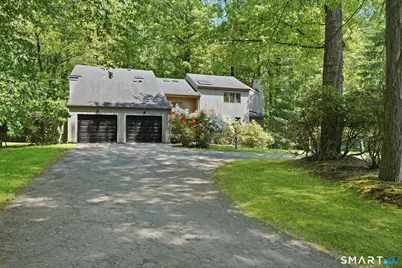
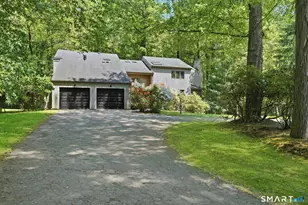
Nestled at the end of a double cul-de-sac on one of Woodbridge's most desirable streets, this privately sited home offers exceptional tranquility, beautiful natural surroundings, and an impressive list of recent upgrades. Completed within the last three months, the stunning new kitchen features elegant granite countertops, custom cabinetry, stylish tile flooring, and premium Cafe stainless steel appliances, creating the perfect space for everyday living and entertaining. Major mechanical improvements provide peace of mind, including a brand-new central air conditioning system, heating system, oil tank, hot water heater, and water filtration system. A newly paved driveway is also scheduled for completion soon, further enhancing the home's curb appeal. Designed with flexibility in mind, the thoughtfully planned layout includes a main-level bedroom with a full bath and its own private deck-ideal for multigenerational living or an au pair suite. Three wood-burning fireplaces add warmth and character throughout the home, while three separate heating and cooling zones provide energy-efficient comfort year-round. Expansive windows fill the home with abundant natural light, creating bright and welcoming living spaces. The finished walk-out lower level offers endless possibilities, whether you're envisioning a recreation room, media room, fitness area, hobby space, or the ultimate entertaining retreat. All of this is located in the highly acclaimed A+ Amity school district.
Full Property Details
Full Property Details for 57 Grouse Ln
General
- Sold For: $975,000
- Taxes: (July 2025-June 2026)
- Status: Closed
- Type: Single Family
- Source: SMARTMLS
- MLS ID: 24188170
- Added to Site: 50 day(s) ago
Interior
- Number of Rooms: 9
- Interior Features: Open Floor Plan, Security System
- Fireplace: Yes
- Number of Fireplaces: 3
- Appliances: Electric Cooktop, Wall Oven, Microwave, Refrigerator, Dishwasher, Washer, Dryer
Rooms
Bathrooms
- Total Bathrooms: 5
- Full Bathrooms: 4
- Half Bathrooms: 1
Bedrooms
- Total Bedrooms: 4
- Primary Bedroom: Primary Bedroom - Bedroom Suite, Fireplace, Full Bath, Walk-In Closet, Hardwood Floor, 23 x 14, Main
- Bedroom 1: Bedroom - Balcony/Deck, Full Bath, Sliders, Hardwood Floor, 14 x 12, Main
- Bedroom 2: Bedroom - Full Bath, Hardwood Floor, 14 x 12, Upper
- Bedroom 3: Bedroom - Full Bath, Hardwood Floor, 14 x 14, Upper
Other Rooms
- Living Room: Living Room - Fireplace, Sliders, Hardwood Floor, 20 x 22, Main
- Kitchen: Kitchen - Remodeled, Granite Counters, Tile Floor, 13 x 14, Main
- Dining Room: Dining Room - Vaulted Ceiling, French Doors, Hardwood Floor, 13 x 24, Main
- Loft: Loft - Hardwood Floor, 13 x 7, Upper
- Game room: Yes
- Game Room: Rec/Play Room - Patio/Terrace, Sliders, 32 x 21, Lower
- Rec Room: Patio/Terrace, Sliders, 32 x 21, Lower
- Laundry: Main Level
Exterior
- Color: Gray
Parking
- Garage: Yes
- Attached garage: Yes
- Garage Spaces: 2
- Total Spaces: 8
- Parking: Attached Garage, Paved
Location
- County: New Haven
- Driving Directions: GPS friendly
School Information
- Elementary School: Beecher Road
- Middle School: Amity
- High School: Amity Regional
Heating & Cooling
- Cooling Type: Central Air
- Heating Type: Hot Air, Oil
- Heating Fuel: Oil
- Water Heater: Upright Tank
Utilities
- Sewer: Septic
- Water: Private Well
Structural Information
- Architectural Style: Colonial, Contemporary
- Construction Status: No/Resale
- Exterior Const.: Wood
- Basement Desc.: Full, Storage, Partially Finished, Full With Walk-Out
- Roof: Asphalt Shingle
- Attic: Yes
- Square Feet: 4,177
- Above Ground: 3,488 Sq. Ft.
- Below Ground: 689 Sq. Ft.
- Year Built: 1989
Lot Features
- Lot Size (Acres): 2.63
- Zoning: Residential
- Lot Description: On Cul-De-Sac
Financial Considerations
- Assessment Amount: $683,340
- Tax Year: July 2025-June 2026
Disclosures and Reports
- Property ID: 1451957
Get Pre-Approved Today
Schools
Schools serving 57 Grouse Ln
School Districts:Regional High School District 05, Woodbridge School District
| Name | Grades | Distance |
|---|---|---|
Beecher Road School 40 Beecher Road, Woodbridge, CT 06525 | K-6 | 2.7 mi |
Amity Middle School: Bethany 190 Luke Hill Road, Bethany, CT 06524 | 7-8 | 3.6 mi |
Amity Regional High School 25 Newton Road, Woodbridge, CT 06525 | 9-12 | 1.7 mi |
Disclaimer:
School attendance boundaries provided by ATTOM Data Solutions and are for reference only. Contact the school directly to verify enrollment eligibility.
Price & Sales History for 57 Grouse Ln
Date
Details
Price
Change
Source
8/17/2026
Sold
$975,000
—
MLS
7/07/2026
Listed
$975,000
—
MLS
Disclaimer: Historical sales information is derived from public records provided by the county offices. Information is not guaranteed and should be independently verified.
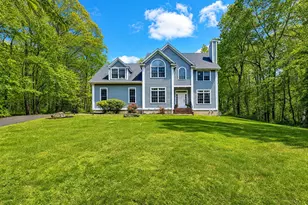
57 Grouse Lane, Woodbridge, CT 06525 (MLS# 24188170) is a Single Family property that was sold at $975,000 on August 17, 2026. This property was listed by Holli Shanbrom from our Orange Post Rd Office.Want to learn more about 57 Grouse Lane? Do you have questions about finding other Single Family real estate for sale in Woodbridge? You can browse all Woodbridge real estate or contact a Coldwell Banker agent to request more information.