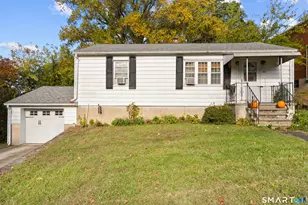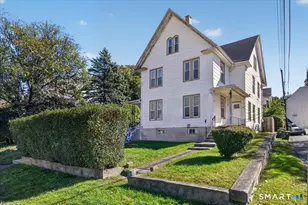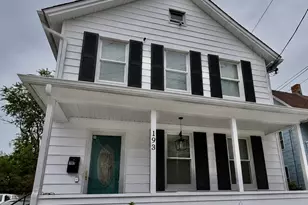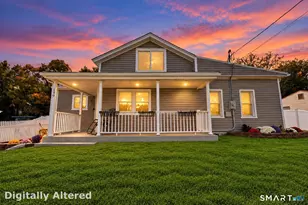

This is a carousel with tiles that activate property listing cards. Use the previous and next buttons to navigate.
1/1
$849,000
This is a carousel with tiles that activate property listing cards. Use the previous and next buttons to navigate.
1/1
Property Description
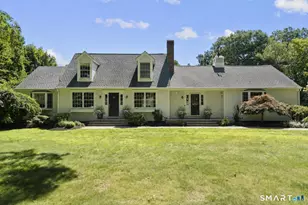
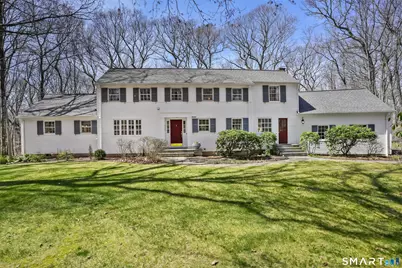
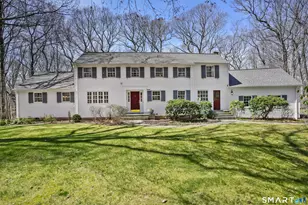
Move-In Ready Magic: Space, Serenity and Award-Winning Schools! Imagine a home that grows with you. One that is right sized and offers a flexible floor plan for how YOU want to live. Not your cookie cutter, this expanded colonial is beautifully sited on a peaceful cul de sac bordered by magnificent town owned woodlands! ~Common Vision designed kitchen opens to a fabulous family room with fireplace and storage for practical every day living. ~For Holidays you will love hosting in your spacious living and dining rooms with beautiful built ins and bonus toy closet! ~Work from Home in your Lavorgna designed main level office with shelving to keep you organized. Main level bedroom and full bath perfect for guests or multi-generational needs. ~Primary Retreat: Primary suite with its own full bath, hydro tub, triple closets and versatile sitting room - ideal for nursery or 2nd home office. Two more bedrooms share a beautiful Lavorgna-renovated full bath. ~Bonus Space: Walk in attic for extra storage. Partially finished walk-out lower level for your gym, playroom or art/yoga studio. ~The Vibe: Peaceful, private and pristine. Walk out to your Deck or Patio where you will unwind and breathe in tranquility of your own sanctuary surrounded by nature! ~The Location: Access the Blue Trail a block away for miles of hiking trails. Close to Amity High School and Town Center. Suburban oasis, spectacular community just minutes to Yale, New Haven and highways. ~Welcome to Wonderful Woodbridge!!~
Full Property Details
Full Property Details for 12 Sunset Cir
General
- Sold For: $849,000
- Taxes: (July 2025-June 2026)
- Status: Closed
- Type: Single Family
- Source: SMARTMLS
- MLS ID: 24166704
- Added to Site: 90 day(s) ago
Interior
- Number of Rooms: 10
- Rooms/Areas: Sitting Room
- Interior Features: Auto Garage Door Opener, Cable - Pre-wired, Security System
- Fireplace: Yes
- Number of Fireplaces: 2
- Appliances: Oven/Range, Microwave, Range Hood, Refrigerator, Dishwasher, Washer, Dryer
Rooms
Bathrooms
- Total Bathrooms: 3
- Full Bathrooms: 3
- Primary Bathroom: Primary Bath - Remod, Upper
- Full Bath: Remodeled, Stall Shower, Main
Bedrooms
- Total Bedrooms: 4
- Primary Suite: Bedroom Suite, Dressing Room, Full Bath, Hardwood Flo, Upper
- Bedroom 1: Bedroom - Hardwood Floor, Main
- Bedroom 2: Bedroom - Hardwood Floor, Upper
- Bedroom 3: Bedroom - Hardwood Floor, Upper
Other Rooms
- Living Room: Living Room - Fireplace, Hardwood Floor, Main
- Family Room: Family Room - Skylight, Balcony/Deck, Built-Ins, Fireplace, French Doors, Hardwood Floor, Main
- Eat In Kitchen: Eat-In Kitchen - Remodeled, Corian Counters, Hardwood Floor, Main
- Dining Room: Dining Room - Built-In Hutch, Hardwood Floor, Main
- Office: Office - Book Shelves, Built-Ins, Hardwood Floor, Main
- Laundry: Upper Level
Exterior
- Exterior Features: Deck, Patio
Parking
- Garage: Yes
- Attached garage: Yes
- Garage Spaces: 2
- Parking: Attached Garage
Location
- County: New Haven
- Driving Directions: Orchard to end to 12 Sunset Circle
School Information
- Elementary School: Beecher Road
- High School: Amity Regional
Heating & Cooling
- Cooling Type: Central Air
- Heating Type: Hot Air, Oil
- Heating Fuel: Oil
- Water Heater: Upright Tank
Utilities
- Sewer: Septic
- Water: Private Well
Structural Information
- Architectural Style: Colonial
- Construction Status: No/Resale
- Exterior Const.: Clapboard
- Basement Desc.: Partial, Partially Finished, Walk-out
- Roof: Asphalt Shingle
- Attic: Yes
- Square Feet: 3,468
- Above Ground: 3,468 Sq. Ft.
- Year Built: 1957
Lot Features
- Lot Size (Acres): 2.24
- Zoning: A
- Lot Description: Lightly Wooded, Borders Open Space, Level Lot, On Cul-De-Sac
Financial Considerations
- Assessment Amount: $418,810
- Tax Year: July 2025-June 2026
Disclosures and Reports
- Property ID: 1451865
Get Pre-Approved Today
Schools
Schools serving 12 Sunset Cir
School Districts:Regional High School District 05, Woodbridge School District
| Name | Grades | Distance |
|---|---|---|
Beecher Road School 40 Beecher Road, Woodbridge, CT 06525 | K-6 | 2.5 mi |
Amity Middle School: Bethany 190 Luke Hill Road, Bethany, CT 06524 | 7-8 | 3.3 mi |
Amity Regional High School 25 Newton Road, Woodbridge, CT 06525 | 9-12 | 1.3 mi |
Disclaimer:
School attendance boundaries provided by ATTOM Data Solutions and are for reference only. Contact the school directly to verify enrollment eligibility.
Price & Sales History for 12 Sunset Cir
Date
Details
Price
Change
Source
6/25/2026
Sold
$849,000
—
MLS
4/17/2026
Listed
$849,000
—
MLS
Disclaimer: Historical sales information is derived from public records provided by the county offices. Information is not guaranteed and should be independently verified.
12 Sunset Circle, Woodbridge, CT 06525 (MLS# 24166704) is a Single Family property that was sold at $849,000 on June 25, 2026. This property was listed by Pat Cardozo from our Woodbridge Office.Want to learn more about 12 Sunset Circle? Do you have questions about finding other Single Family real estate for sale in Woodbridge? You can browse all Woodbridge real estate or contact a Coldwell Banker agent to request more information.