
This is a carousel with tiles that activate property listing cards. Use the previous and next buttons to navigate.
1/1
$873,000
This is a carousel with tiles that activate property listing cards. Use the previous and next buttons to navigate.
1/1
Property Description
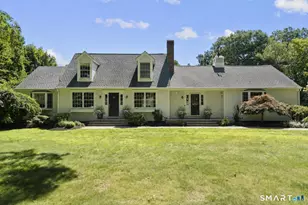
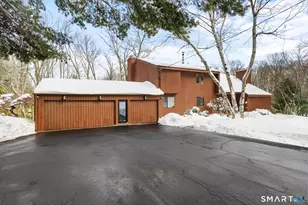
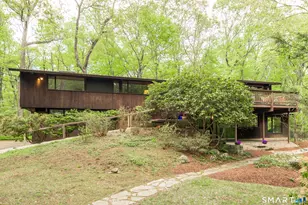
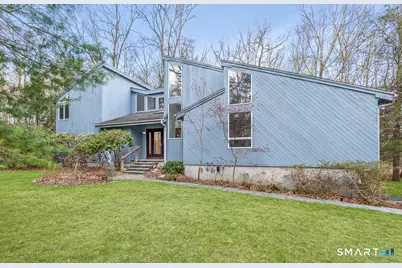
A rare offering from the home's original owners, this custom contemporary is tucked on a tranquil cul-de-sac, bordering the 200-acre Elderslie Preserve to provide preferential privacy. This singular, open-concept showpiece offers 3,346sqft of soaring ceilings paired w/ walls of windows that bathe the home in brilliant light & blur the line between indoors & the lush landscape beyond. A bright, welcoming foyer expands effortlessly into a sunken living room crowned by a striking 2-story ceiling & warmed by a sleek pass-through gas FP shared w/ the formal dining room. Chefs will delight at the generously scaled eat-in kitchen outfitted w/ center island, 2 sinks, & professional-grade appliances, including a Viking dual-fuel range w/ grill & hood. Sliders in the kitchen invite entertaining out on the delightful deck overlooking a private, peaceful yard framed by mature trees & soon-to-bloom plantings. The main-level primary suite is a serene sanctuary w/ its own deck, walk-in closet, & spacious bath. A comfortable family room, versatile 2nd BR/office, & full bath w/ laundry complete the main level. Upstairs, an airy loft & open catwalk lead to 3 voluminous BRs, each w/ vaulted ceilings, plus a shared bath. The full lower level, accessible by 2 stairways, offers abundant storage or future finished potential & connects to a 2-car garage w/ room for a sizable workshop. Lovingly maintained by its first caretakers, this distinctive residence radiates pride, polish, & enduring appeal!
Full Property Details
Full Property Details for 54 Rock Hill Rd
General
- Sold For: $873,000
- Taxes: (July 2025-June 2026)
- Status: Closed
- Type: Single Family
- Source: SMARTMLS
- MLS ID: 24167168
- Added to Site: 115 day(s) ago
Interior
- Number of Rooms: 9
- Rooms/Areas: Foyer
- Interior Features: Auto Garage Door Opener, Cable - Available, Intercom, Open Floor Plan, Security System
- Fireplace: Yes
- Number of Fireplaces: 1
- Appliances: Gas Range, Microwave, Range Hood, Freezer, Subzero, Icemaker, Dishwasher, Disposal, Washer, Dryer
Rooms
Bathrooms
- Total Bathrooms: 3
- Full Bathrooms: 3
- Primary Bathroom: Primary Bath - Stall, 14 x 7, Main
- Full Bath: Tub w/Shower, Laundry Hookup, Tile Floor, 11 x 7, Main
Bedrooms
- Total Bedrooms: 5
- Primary Bedroom: Primary Bedroom - Full Bath, Sliders, Walk-In Closet, Wall/Wall Carpet, Whirlpool Tub, 18 x 16, Main
- Bedroom 1: Bedroom - Wall/Wall Carpet, 17 x 10, Main
- Bedroom 2: Bedroom - 9 ft+ Ceilings, Ceiling Fan, Vaulted Ceiling, Wall/Wall Carpet, 11 x 11, Upper
- Bedroom 3: Bedroom - 9 ft+ Ceilings, Ceiling Fan, Vaulted Ceiling, Wall/Wall Carpet, 13 x 11, Upper
- Bedroom 4: Bedroom - 9 ft+ Ceilings, Ceiling Fan, Vaulted Ceiling, Wall/Wall Carpet, 15 x 11, Upper
Other Rooms
- Living Room: Living Room - 9 ft+ Ceilings, Fireplace, Hardwood Floor, Skylight, Sliders, Vaulted Ceiling, 20 x 14, Main
- Family Room: Family Room - 9 ft+ Ceilings, Ceiling Fan, Hardwood Floor, Vaulted Ceiling, 15 x 13, Main
- Eat In Kitchen: Eat-In Kitchen - Skylight, Vaulted Ceiling, Granite Counters, Island, Sliders, T, 29 x 13, Main
- Dining Room: Dining Room - 9 ft+ Ceilings, Fireplace, Skylight, Sliders, Vaulted Ceiling, Wall/Wall Carpet, 25 x 14, Main
- Loft: Loft - 9 ft+ Ceilings, Ceiling Fan, Vaulted Ceiling, 11 x 9, Upper
- Laundry: Main Level
Exterior
- Exterior Features: Shed, Deck, Gutters, Lighting, Stone Wall
- Color: Blue
Parking
- Garage: Yes
- Attached garage: Yes
- Garage Spaces: 2
- Parking: Attached Garage, Under House Garage
Location
- County: New Haven
- Driving Directions: GPS Friendly. Seymour Rd to Rock Hill Rd
School Information
- Elementary School: Beecher Road
- Middle School: Amity
- Intermediate School: Per Board of Ed
- High School: Amity Regional
Heating & Cooling
- Cooling Type: Central Air, Zoned
- Heating Type: Hot Air, Zoned, Oil
- Heating Fuel: Oil
- Water Heater: Oil, 40 Gallon Tank
Utilities
- Sewer: Septic
- Water: Private Well
Structural Information
- Architectural Style: Contemporary
- Construction Status: No/Resale
- Exterior Const.: Cedar
- Basement Desc.: Full, Unfinished, Garage Access
- Roof: Asphalt Shingle
- Square Feet: 3,346
- Above Ground: 3,346 Sq. Ft.
- Year Built: 1989
Lot Features
- Lot Size (Acres): 1.67
- Zoning: A
- Lot Description: Treed, Dry, Level Lot, On Cul-De-Sac
Green Features
- Energy Features: Generator Ready, Thermopane Windows
Financial Considerations
- Assessment Amount: $541,030
- Tax Year: July 2025-June 2026
Disclosures and Reports
- Exclusions: Basement washer, wood storage brackets in basement, & invisible pet fence equipment. Main level washer & dryer are negotiable
- Property ID: 1452451
Get Pre-Approved Today
Schools
Schools serving 54 Rock Hill Rd
School Districts:Regional High School District 05, Woodbridge School District
| Name | Grades | Distance |
|---|---|---|
Beecher Road School 40 Beecher Road, Woodbridge, CT 06525 | K-6 | 3.2 mi |
Amity Middle School: Bethany 190 Luke Hill Road, Bethany, CT 06524 | 7-8 | 2.6 mi |
Amity Regional High School 25 Newton Road, Woodbridge, CT 06525 | 9-12 | 1.8 mi |
Disclaimer:
School attendance boundaries provided by ATTOM Data Solutions and are for reference only. Contact the school directly to verify enrollment eligibility.
Price & Sales History for 54 Rock Hill Rd
Date
Details
Price
Change
Source
8/05/2026
Sold
$873,000
2.83%
MLS
4/22/2026
Listed
$849,000
—
MLS
Disclaimer: Historical sales information is derived from public records provided by the county offices. Information is not guaranteed and should be independently verified.
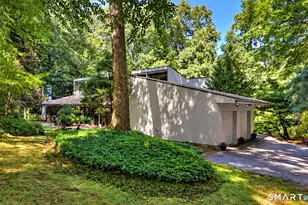
54 Rock Hill Road, Woodbridge, CT 06525 (MLS# 24167168) is a Single Family property that was sold at $873,000 on August 05, 2026. This property was listed by Judy Cooper from our Woodbridge Office.Want to learn more about 54 Rock Hill Road? Do you have questions about finding other Single Family real estate for sale in Woodbridge? You can browse all Woodbridge real estate or contact a Coldwell Banker agent to request more information.