This is a carousel with tiles that activate property listing cards. Use the previous and next buttons to navigate.
1/1
$930,000
This is a carousel with tiles that activate property listing cards. Use the previous and next buttons to navigate.
1/1
Property Description
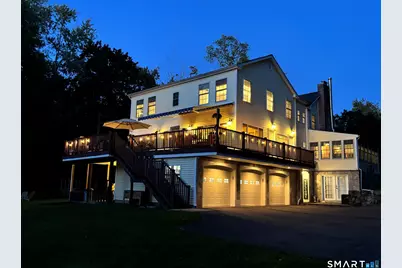
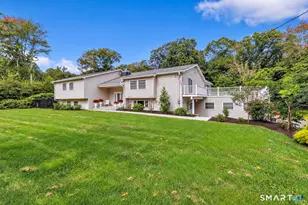
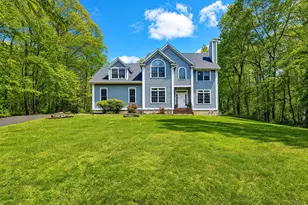
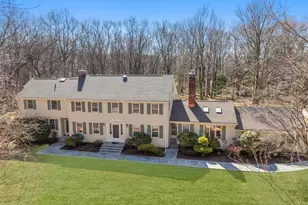
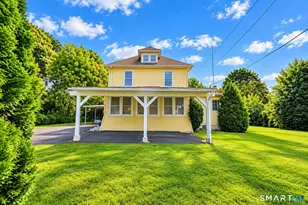
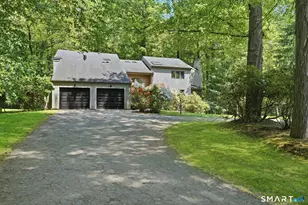
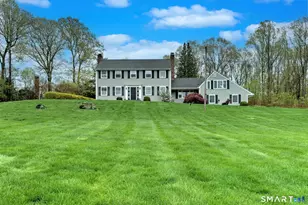
Our Kids Have Flown - now it's your turn to make memories in this beautiful family home! Stay dry & worry-free w/a new roof ('24), new energy-efficient heat pumps ('26), & a Generac standby generator fueled by a new 250-gal propane tank. Plenty of room to spread out: a large primary suite (his & hers walk-in closets), 3 add'l BRs, 2 sunrooms, & 3 flex rms perfect for a playroom, office, gym, or craft rm. A laundry rm & mult. linen closets sit conveniently near the bedrooms. Extensively expanded/renovated '03-'05 & lovingly maintained since, this home feels fresh throughout w/all rms repainted in the last 5 yrs. The kitchen offers ample storage, a walk-in pantry, granite counters, cherry cabinets, a double wall oven, Viking gas range, new DW, & other appliances. Smart-home upgrades since '20 incl. an ADT alarm, Google Nest smoke/CO detectors, myQ garage openers, & Bryant thermostats controlling the 3 heat pumps - monitor it all from your phone! Enter through the 3-car garage into a large mudroom w/mult. closets. Add'l closets & built-ins abound, plus a walk-up attic w/full floor, a backyard shed, & unfinished bsmt. for even more storage. Outdoors doesn't disappoint: a large wrap-around deck offers amazing sunset views & wooded privacy, perfect for relaxing or entertaining. With so many big-ticket items already done, just move in & enjoy for yrs to come!
Full Property Details
Full Property Details for 168 Peck Hill Rd
General
- Sold For: $930,000
- Taxes: (July 2026-June 2027)
- Status: Closed
- Type: Single Family
- Source: SMARTMLS
- MLS ID: 24203762
- Added to Site: 57 day(s) ago
Interior
- Number of Rooms: 11
- Rooms/Areas: Foyer, Gym, Mud Room, Workshop
- Interior Features: Cable - Pre-wired, Security System
- Fireplace: Yes
- Number of Fireplaces: 2
- Appliances: Gas Cooktop, Wall Oven, Microwave, Refrigerator, Dishwasher, Disposal, Washer, Dryer
Rooms
Bathrooms
- Total Bathrooms: 4
- Full Bathrooms: 3
- Half Bathrooms: 1
Bedrooms
- Total Bedrooms: 4
- Primary Bedroom: Primary Bedroom, 20 x 22, Upper
- Bedroom 1: Bedroom, 14 x 14, Upper
- Bedroom 2: Bedroom, 14 x 17, Upper
- Bedroom 3: Bedroom, 18 x 15, Upper
Other Rooms
- Living Room: Living Room, 10 x 20, Main
- Family Room: Family Room, 20 x 11, Main
- Kitchen: Kitchen, 13 x 20, Main
- Eat In Kitchen: Eat-In Kitchen, 10 x 10, Main
- Dining Room: Dining Room, 13 x 12, Main
- Office: Office, 10 x 11, Main
- Laundry: Upper Level
- Other Room 1: Other, 12 x 12, Main
Exterior
- Color: Yellow
Parking
- Garage: Yes
- Attached garage: Yes
- Garage Spaces: 3
- Parking: Attached Garage
Location
- County: New Haven
- Driving Directions: GPS Friendly
School Information
- Elementary School: Per Board of Ed
- High School: Per Board of Ed
Heating & Cooling
- Cooling Type: Ceiling Fans, Central Air
- Heating Type: Heat Pump, Hydro Air, Oil
- Heating Fuel: Oil
- Water Heater: Oil, Upright Tank
Utilities
- Sewer: Septic
- Water: Private Well
Structural Information
- Architectural Style: Colonial
- Construction Status: No/Resale
- Exterior Const.: Vinyl Siding
- Basement Desc.: Partial, Unfinished
- Roof: Asphalt Shingle
- Attic: Yes
- Square Feet: 4,401
- Above Ground: 4,401 Sq. Ft.
- Year Built: 1956
Lot Features
- Lot Size (Acres): 3
- Zoning: A
- Lot Description: Sloping Lot
Green Features
- Energy Features: Energy Star Rated, Generator, Programmable Thermostat
Financial Considerations
- Assessment Amount: $458,640
- Tax Year: July 2026-June 2027
Disclosures and Reports
- Property ID: 1452081
Listed by Lamacchia Realty, Kathy Dattilo
Sold by William Raveis Real Estate, The One Team At William Raveis Real Estate, Amber Bova
Get Pre-Approved Today
Schools
Schools serving 168 Peck Hill Rd
School Districts:Regional High School District 05, Woodbridge School District
| Name | Grades | Distance |
|---|---|---|
Beecher Road School 40 Beecher Road, Woodbridge, CT 06525 | K-6 | 3.1 mi |
Amity Middle School: Bethany 190 Luke Hill Road, Bethany, CT 06524 | 7-8 | 3.2 mi |
Amity Regional High School 25 Newton Road, Woodbridge, CT 06525 | 9-12 | 2 mi |
Disclaimer:
School attendance boundaries provided by ATTOM Data Solutions and are for reference only. Contact the school directly to verify enrollment eligibility.
Price & Sales History for 168 Peck Hill Rd
Date
Details
Price
Change
Source
10/06/2026
Sold
$930,000
-0.96%
MLS
9/14/2026
Price Reduced
$939,000
-3.1%
MLS
9/04/2026
Listed
$969,000
—
MLS
Disclaimer: Historical sales information is derived from public records provided by the county offices. Information is not guaranteed and should be independently verified.
168 Peck Hill Road, Woodbridge, CT 06525 (MLS# 24203762) is a Single Family property that was sold at $930,000 on October 06, 2026. Want to learn more about 168 Peck Hill Road? Do you have questions about finding other Single Family real estate for sale in Woodbridge? You can browse all Woodbridge real estate or contact a Coldwell Banker agent to request more information.