
This is a carousel with tiles that activate property listing cards. Use the previous and next buttons to navigate.
1/1
$1,095,000
This is a carousel with tiles that activate property listing cards. Use the previous and next buttons to navigate.
1/1
Property Description
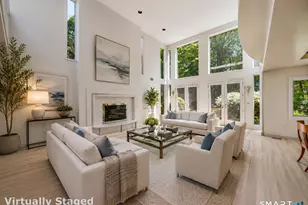
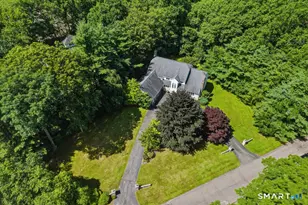
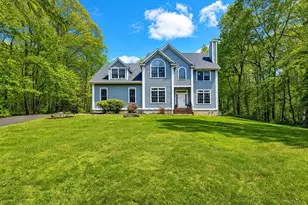
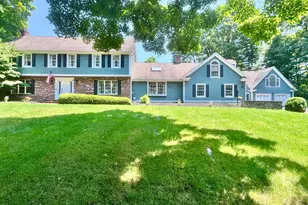
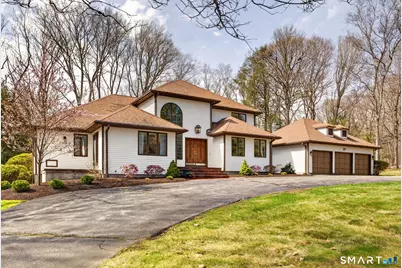
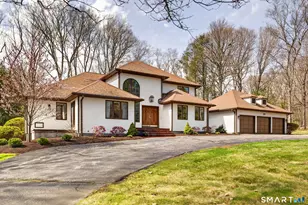
A rare find!! This renovated 5 bedroom, 3.5 bath, contemporary colonial delivers style, space and luxury on a gorgeous 1.58 acre lot. Step into the breathtaking two story foyer, where sleek porcelain flooring and a dramatic Palladian window set the tone for the light filled, open concept design that flows throughout the home. The newer chef's kitchen is the centerpiece, featuring quartzite countertops, custom cabinetry, a large island, and premium stainless steel appliances. It opens directly to the spectacular family room with gas fireplace, vaulted ceilings, skylights, and access to an oversized deck-an entertainer's dream. You will find gleaming hardwood flooring throughout the house (except foyer and baths). The first floor primary suite offers true luxury with a spa-like bath with a whirlpool tub, stall shower and a spacious walk-in closet. Living room w/vaulted ceiling, dining room, home office/bedroom, powder room & laundry room complete the main level. Upstairs, enjoy three additional bedrooms, a hall bath, and a Jack and Jill bath-perfect for today's lifestyle needs. Additional highlights include a 3 car attached garage, security system, central vacuum, central air, and an on demand propane hot water heater. The expansive, private yard provides endless possibilities for recreation and outdoor enjoyment. All conveniently located near Yale, downtown New Haven, shopping, major highways, and within an award winning school district. This is the home that truly has it all
Full Property Details
Full Property Details for 2 Davis Rd
General
- Sold For: $1,095,000
- Taxes: (July 2025-June 2026)
- Status: Closed
- Type: Single Family
- Source: SMARTMLS
- MLS ID: 24167752
- Added to Site: 97 day(s) ago
Interior
- Number of Rooms: 10
- Interior Features: Cable - Available, Central Vacuum, Open Floor Plan, Security System
- Fireplace: Yes
- Number of Fireplaces: 1
- Appliances: Gas Range, Wall Oven, Microwave, Range Hood, Refrigerator, Dishwasher, Washer, Electric Dryer
Rooms
Bathrooms
- Total Bathrooms: 4
- Full Bathrooms: 3
- Half Bathrooms: 1
- Partial Bath: Marble Floor, Main
Bedrooms
- Total Bedrooms: 5
- Primary Bedroom: Primary Bedroom - Vaulted Ceiling, French Doors, Full Bath, Whirlpool Tub, Walk-In Closet, Hardwood Floor, Main
- Bedroom 1: Bedroom - Hardwood Floor, Main
- Bedroom 2: Bedroom - Hardwood Floor, Upper
- Bedroom 3: Bedroom - Jack & Jill Bath, Hardwood Floor, Upper
- Bedroom 4: Bedroom - Skylight, Jack & Jill Bath, Hardwood Floor, Upper
Other Rooms
- Living Room: Living Room - Vaulted Ceiling, French Doors, Hardwood Floor, Main
- Family Room: Family Room - Skylight, Vaulted Ceiling, Gas Log Fireplace, Sliders, Hardwood Floor, Main
- Eat In Kitchen: Eat-In Kitchen - Remodeled, Quartz Counters, Dining Area, Island, Hardwood Floo, Main
- Dining Room: Dining Room - French Doors, Hardwood Floor, Main
- Laundry: Main Level
Exterior
- Exterior Features: Deck
Parking
- Garage: Yes
- Attached garage: Yes
- Garage Spaces: 3
- Parking: Attached Garage
Location
- County: New Haven
- Driving Directions: Ansonia Road to Davis Road
School Information
- Elementary School: Beecher Road
- High School: Amity Regional
Heating & Cooling
- Cooling Type: Central Air
- Heating Type: Hot Water, Oil
- Heating Fuel: Oil
- Water Heater: Propane, Tankless Hotwater
Utilities
- Sewer: Septic
- Water: Private Well
Structural Information
- Architectural Style: Colonial, Contemporary
- Construction Status: No/Resale
- Exterior Const.: Clapboard, Cedar
- Basement Desc.: Full, Unfinished, Interior Access, Walk-out, Full With Walk-Out
- Roof: Asphalt Shingle
- Attic: Yes
- Square Feet: 3,829
- Above Ground: 3,829 Sq. Ft.
- Year Built: 1988
Lot Features
- Lot Size (Acres): 1.58
- Zoning: A
- Lot Description: In Subdivision, Lightly Wooded, Level Lot, Rolling
Green Features
- Energy Features: Thermopane Windows
Financial Considerations
- Assessment Amount: $599,970
- Tax Year: July 2025-June 2026
Disclosures and Reports
- Property ID: 2314929
Get Pre-Approved Today
Schools
Schools serving 2 Davis Rd
School Districts:Woodbridge School District, Regional High School District 05
| Name | Grades | Distance |
|---|---|---|
Beecher Road School 40 Beecher Road, Woodbridge, CT 06525 | K-6 | 1.5 mi |
Amity Middle School: Bethany 190 Luke Hill Road, Bethany, CT 06524 | 7-8 | 6.1 mi |
Amity Regional High School 25 Newton Road, Woodbridge, CT 06525 | 9-12 | 2.4 mi |
Disclaimer:
School attendance boundaries provided by ATTOM Data Solutions and are for reference only. Contact the school directly to verify enrollment eligibility.
Price & Sales History for 2 Davis Rd
Date
Details
Price
Change
Source
6/26/2026
Sold
$1,095,000
—
MLS
4/16/2026
Listed
$1,095,000
—
MLS
Disclaimer: Historical sales information is derived from public records provided by the county offices. Information is not guaranteed and should be independently verified.
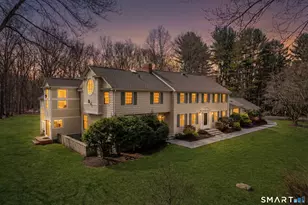
2 Davis Road, Woodbridge, CT 06525 (MLS# 24167752) is a Single Family property that was sold at $1,095,000 on June 26, 2026. This property was listed by Buddy Degennaro from our Woodbridge Office.Want to learn more about 2 Davis Road? Do you have questions about finding other Single Family real estate for sale in Woodbridge? You can browse all Woodbridge real estate or contact a Coldwell Banker agent to request more information.