
This is a carousel with tiles that activate property listing cards. Use the previous and next buttons to navigate.
$1,199,500
This is a carousel with tiles that activate property listing cards. Use the previous and next buttons to navigate.
Full Property Details for 905 Baldwin Rd
General
- Price: $1,199,500
- Taxes: (July 2025-June 2026)
- Status: Active
- Type: Single Family
- Source: SMARTMLS
- MLS ID: 24183890
- Updated: 7/3/2026
- Added to Site: 18 day(s) ago
Interior
- Number of Rooms: 10
- Rooms/Areas: Bonus Room, Exercise Room, Foyer, Laundry Room
- Interior Features: Audio System, Auto Garage Door Opener, Cable - Pre-wired, Security System
- Fireplace: Yes
- Number of Fireplaces: 3
- Appliances: Gas Cooktop, Convection Oven, Microwave, Subzero, Dishwasher, Washer, Electric Dryer, Wine Chiller
Rooms
Bathrooms
- Total Bathrooms: 4
- Full Bathrooms: 3
- Half Bathrooms: 1
- Full Bath: 11 x 6, Upper
- Partial Bath: 6 x 5, Main
Bedrooms
- Total Bedrooms: 5
- Primary Suite: Fireplace, Whirlpool Tub, Walk-In Closet, Hardwood Fl, 18 x 16, Upper
- Bedroom 1: Bedroom - Ceiling Fan, Hardwood Floor, Other
- Bedroom 2: Bedroom - Full Bath, Hardwood Floor, 12 x 10, Upper
- Bedroom 3: Bedroom - Remodeled, Hardwood Floor, 14 x 12, Upper
- Bedroom 4: Bedroom - Remodeled, Ceiling Fan, Hardwood Floor, 15 x 10, Upper
Other Rooms
- Living Room: Living Room - Combination Liv/Din Rm, Fireplace, 25 x 16, Main
- Great Room: Great Room - Skylight, Vaulted Ceiling, Beams, Ceiling Fan, Fireplace, Hardwood Floor, 23 x 20, Main
- Eat In Kitchen: Eat-In Kitchen - Bay/Bow Window, Granite Counters, Wet Bar, Island, Pantry, Hard, 27 x 20, Main
- Laundry: Main Level
- Other Room 1: Other - Palladian Window(s), Vaulted Ceiling, Plywood Floor, 24 x 24, Upper
Additional Information
- Pool: Yes
- Pool Description: Heated, In Ground Pool
Exterior
- Exterior Features: Deck, Gutters, French Doors, Underground Sprinkler
- Color: Ocean
Parking
- Garage: Yes
- Garage Spaces: 4
- Total Spaces: 12
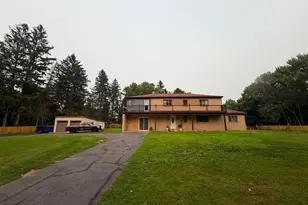
- Parking: Detached Garage, Under House Garage, Paved, Driveway
Location
- County: New Haven
- Driving Directions: GPS
School Information
- Elementary School: Beecher Road
- Middle School: Amity
- Intermediate School: Per Board of Ed
- High School: Amity Regional
Heating & Cooling
- Cooling Type: Ceiling Fans, Central Air, Zoned
- Heating Type: Hot Air, Zoned, Oil
- Heating Fuel: Oil
- Water Heater: Oil, Electric, Domestic, 50 Gallon Tank
Utilities
- Sewer: Septic
- Water: Private Well
Structural Information
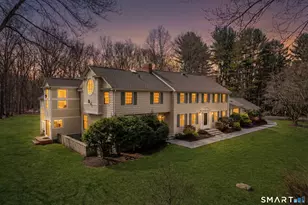
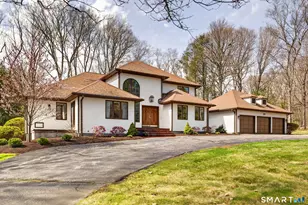
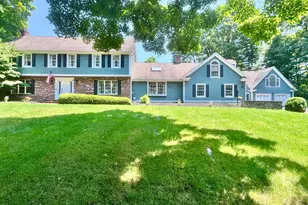
- Architectural Style: Colonial
- Construction Status: No/Resale
- Exterior Const.: Clapboard
- Basement Desc.: Full, Garage Access, Interior Access, Concrete Floor
- Roof: Asphalt Shingle
- Attic: Yes
- Square Feet: 5,444
- Above Ground: 3,646 Sq. Ft.
- Below Ground: 1,798 Sq. Ft.
- Year Built: 1990
Lot Features
- Lot Size (Acres): 1.5
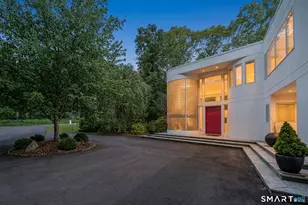
- Driveway/Sidewalk: Private, Circular, Paved
- Zoning: A
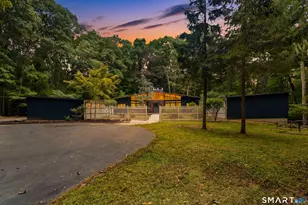
- Lot Description: Level Lot, Professionally Landscaped
Green Features
- Energy Features: Generator, Programmable Thermostat, Thermopane Windows
Financial Considerations
- Assessment Amount: $576,800
- Tax Year: July 2025-June 2026
Disclosures and Reports
- Property ID: 1449594
Listed by Houlihan Lawrence WD, Matt Diamond
Schools serving 905 Baldwin Rd
| Name | Grades | Distance |
|---|---|---|
Beecher Road School 40 Beecher Road, Woodbridge, CT 06525 | K-6 | 1.7 mi |
Amity Middle School: Bethany 190 Luke Hill Road, Bethany, CT 06524 | 7-8 | 6.7 mi |
Amity Regional High School 25 Newton Road, Woodbridge, CT 06525 | 9-12 | 2.8 mi |
Price & Sales History for 905 Baldwin Rd
Tax History for 905 Baldwin Rd
Estimate the Cost for 905 Baldwin Rd
905 Baldwin Road, Woodbridge, CT 06525 (MLS# 24183890) is a Single Family property with 5 bedrooms, 3 full bathrooms and 1 partial bathroom. 905 Baldwin Road is currently listed for $1,199,500 and was received on June 19, 2026. Want to learn more about 905 Baldwin Road? Do you have questions about finding other Single Family real estate for sale in Woodbridge? You can browse all Woodbridge real estate or contact a Coldwell Banker agent to request more information.