This is a carousel with tiles that activate property listing cards. Use the previous and next buttons to navigate.
1/1
$690,000
This is a carousel with tiles that activate property listing cards. Use the previous and next buttons to navigate.
1/1
Property Description
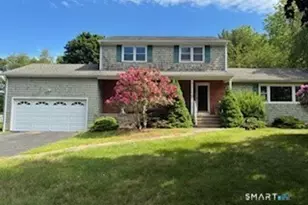
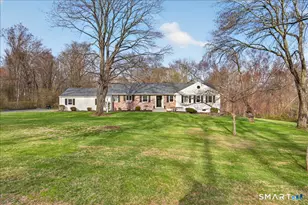
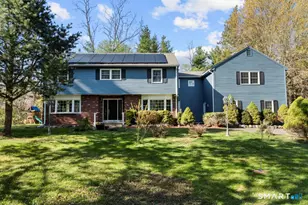
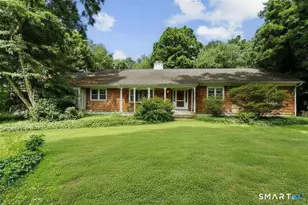
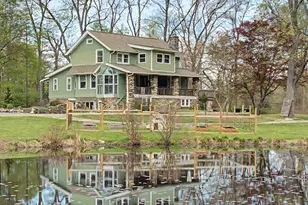
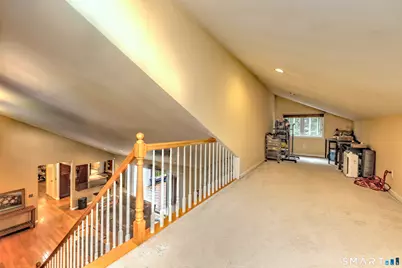
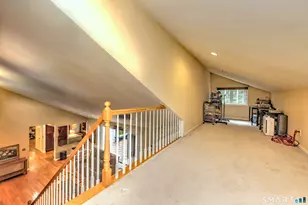
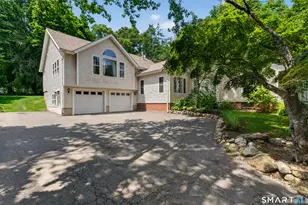
This architecturally distinctive residence blends modern flow with timeless warmth. Set on a picturesque and private 1.46-acre property, the home offers 2,506 square feet of beautifully designed living space featuring 8 rooms, 3 bedrooms, and 2.5 baths. Dramatic vaulted ceilings and expansive open spaces create an airy feel throughout the main living areas, including an elegant formal living room, dining room, and an impressive great room anchored by a stone fireplace and walls of glass leading to the rear deck. The renovated kitchen is both stylish and functional, showcasing rich cherry cabinetry, granite countertops, stainless steel appliances, and a casual dining area ideal for everyday living and entertaining alike. The main-level primary suite serves as a peaceful retreat with private deck access, a spacious walk-in closet, and a spa-inspired bath complete with double granite vanity, oversized shower, and relaxing Jacuzzi tub. Two additional bedrooms are also conveniently located on the first floor. Upstairs, a flexible loft and separate office or guest space overlook the main living area below, adding versatility for today's lifestyle needs. Additional highlights include central air, a two-car attached garage, and an exceptional outdoor setting with an expansive level yard surrounded by privacy and natural beauty. At the end of the street, there is a charming pathway that leads directly to Beecher elementary school, offering a safe and convenient walk for familie
Full Property Details
Full Property Details for 36 Old Barnabas Rd
General
- Sold For: $690,000
- Taxes: (July 2025-June 2026)
- Status: Closed
- Type: Single Family
- Source: SMARTMLS
- MLS ID: 24178705
- Added to Site: 93 day(s) ago
Interior
- Number of Rooms: 9
- Rooms/Areas: Foyer
- Interior Features: Cable - Available, Security System
- Fireplace: Yes
- Number of Fireplaces: 1
- Appliances: Electric Range, Wall Oven, Microwave, Range Hood, Refrigerator, Dishwasher, Washer, Dryer
Rooms
Bathrooms
- Total Bathrooms: 3
- Full Bathrooms: 2
- Half Bathrooms: 1
Bedrooms
- Total Bedrooms: 3
- Primary Bedroom: Primary Bedroom - Full Bath, Whirlpool Tub, Sliders, Walk-In Closet, Wall/Wall Carpet, 15 x 16, Main
- Bedroom 1: Bedroom - Wall/Wall Carpet, 11 x 17, Main
- Bedroom 2: Bedroom - Wall/Wall Carpet, 15 x 11, Main
Other Rooms
- Living Room: Living Room - 9 ft+ Ceilings, Vaulted Ceiling, Sunken, Hardwood Floor, 19 x 14, Main
- Family Room: Family Room - 9 ft+ Ceilings, Vaulted Ceiling, Fireplace, Sliders, Hardwood Floor, 26 x 17, Main
- Eat In Kitchen: Eat-In Kitchen - Breakfast Bar, Granite Counters, Double-Sink, Hardwood Floor, 25 x 9, Main
- Dining Room: Dining Room - 9 ft+ Ceilings, Vaulted Ceiling, Hardwood Floor, 13 x 14, Main
- Office: Office - Wall/Wall Carpet, 8 x 16, Upper
- Loft: Loft - Wall/Wall Carpet, 29 x 8, Upper
- Laundry: Main Level
Exterior
- Exterior Features: Deck, Gutters, Lighting, Stone Wall
- Color: PEACH
Parking
- Garage: Yes
- Attached garage: Yes
- Garage Spaces: 2
- Parking: Attached Garage
Location
- County: New Haven
- Driving Directions: USE GPS
School Information
- Elementary School: Beecher Road
- Middle School: Amity
- High School: Amity Regional
Heating & Cooling
- Cooling Type: Central Air, Zoned
- Heating Type: Hot Air, Oil
- Heating Fuel: Oil
- Water Heater: Other
Utilities
- Sewer: Septic
- Water: Private Well
Structural Information
- Architectural Style: Contemporary
- Construction Status: No/Resale
- Exterior Const.: Cedar, Wood
- Basement Desc.: Full
- Roof: Asphalt Shingle
- Attic: Yes
- Square Feet: 2,580
- Above Ground: 2,580 Sq. Ft.
- Year Built: 1977
Lot Features
- Lot Size (Acres): 1.46
- Zoning: A
- Lot Description: Treed, Level Lot, Open Lot
Green Features
- Energy Features: Thermopane Windows
Financial Considerations
- Assessment Amount: $494,690
- Tax Year: July 2025-June 2026
Disclosures and Reports
- Property ID: 1450247
Get Pre-Approved Today
Schools
Schools serving 36 Old Barnabas Rd
School Districts:Woodbridge School District, Regional High School District 05
| Name | Grades | Distance |
|---|---|---|
Beecher Road School 40 Beecher Road, Woodbridge, CT 06525 | K-6 | 0.4 mi |
Amity Middle School: Bethany 190 Luke Hill Road, Bethany, CT 06524 | 7-8 | 5.8 mi |
Amity Regional High School 25 Newton Road, Woodbridge, CT 06525 | 9-12 | 1.7 mi |
Disclaimer:
School attendance boundaries provided by ATTOM Data Solutions and are for reference only. Contact the school directly to verify enrollment eligibility.
Price & Sales History for 36 Old Barnabas Rd
Date
Details
Price
Change
Source
7/22/2026
Sold
$690,000
—
MLS
5/28/2026
Listed
$690,000
—
MLS
Disclaimer: Historical sales information is derived from public records provided by the county offices. Information is not guaranteed and should be independently verified.
36 Old Barnabas Road, Woodbridge, CT 06525 (MLS# 24178705) is a Single Family property that was sold at $690,000 on July 22, 2026. This property was listed by Meggie Ke from our Woodbridge Office.Want to learn more about 36 Old Barnabas Road? Do you have questions about finding other Single Family real estate for sale in Woodbridge? You can browse all Woodbridge real estate or contact a Coldwell Banker agent to request more information.