This is a carousel with tiles that activate property listing cards. Use the previous and next buttons to navigate.
1/1
$727,500
This is a carousel with tiles that activate property listing cards. Use the previous and next buttons to navigate.
1/1
Property Description
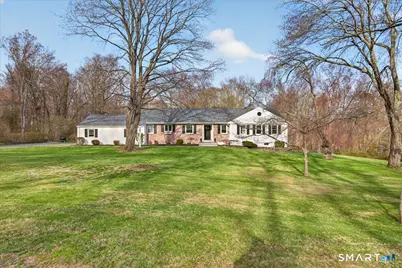
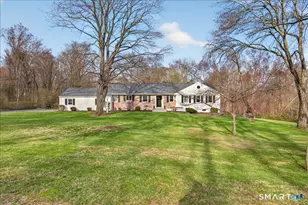
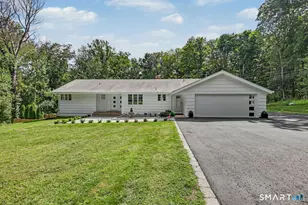
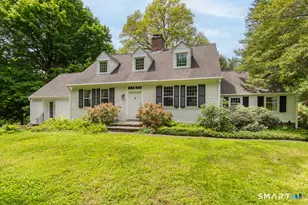
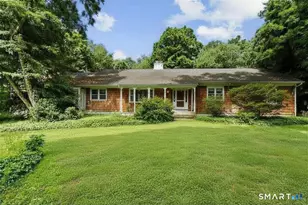
HIGHEST & BEST BY 6 PM SUNDAY 4-19-26 This exceptional one-level ranch has been thoughtfully updated from top to bottom. With a new roof in 2023. Countless upgrades throughout, every detail has been elevated to perfection. Welcomed by abundant natural light pouring through newer Harvey windows, highlighting the gleaming hardwood floors & inviting spaces.The open layout seamlessly connects the oversized living room, complete with a cozy pellet stove, to the dining area, creating an ideal setting for everyday living & entertaining. Just off the main living space, the family room features custom built-ins & offers flexibility as a second home office or 4th BR. From here, step out to an incredible open-air porch, a standout feature that provides the perfect space to relax or host gatherings.At the center of the home is the beautifully remodeled eat-in kitchen, showcasing ample cabinet space, modern finishes, & a full suite of appliances. Adjacent to the kitchen, you'll find a private home office, half bath, mudroom, laundry area, & convenient access to the two-car garage.The home offers three generously sized bedrooms and two beautifully updated full baths. The full basement provides excellent workspace/storage, along with a new oil tank, newer furnace, hot water heater, central air. Additional updates include a new well pump and brand-new septic! Set on a stunning lot in a desirable central Woodbridge neighborhood, this home is min. to Yale, shopping & town. JUST BEAUTIFUL!
Full Property Details
Full Property Details for 7 Pleasant Hill Rd
General
- Sold For: $727,500
- Taxes: (July 2025-June 2026)
- Status: Closed
- Type: Single Family
- Source: SMARTMLS
- MLS ID: 24161463
- Added to Site: 145 day(s) ago
Interior
- Number of Rooms: 8
- Interior Features: Auto Garage Door Opener, Open Floor Plan
- Fireplace: Yes
- Number of Fireplaces: 1
- Appliances: Electric Cooktop, Microwave, Range Hood, Refrigerator, Dishwasher
Rooms
Bathrooms
- Total Bathrooms: 3
- Full Bathrooms: 2
- Half Bathrooms: 1
Bedrooms
- Total Bedrooms: 3
- Primary Suite: Full Bath, Hardwood Floor, 17 x 13, Main
- Bedroom 1: Bedroom - Hardwood Floor, 11 x 12, Main
- Bedroom 2: Bedroom - Hardwood Floor, 14 x 16, Main
Other Rooms
- Living Room: Living Room - Fireplace, Hardwood Floor, 23 x 18, Main
- Kitchen: Kitchen - Remodeled, Breakfast Bar, Breakfast Nook, Eating Space, 21 x 26, Main
- Dining Room: Dining Room - Hardwood Floor, 12 x 12.5, Main
- Office: Office - Wall/Wall Carpet, 7 x 10, Main
- Laundry: Main Level
Exterior
- Exterior Features: Gutters, Garden Area, Covered Deck
- Color: White
Parking
- Garage: Yes
- Attached garage: Yes
- Garage Spaces: 2
- Parking: Attached Garage
Location
- County: New Haven
- Driving Directions: Ansonia Road to Pleasant Hill Road
School Information
- Elementary School: Per Board of Ed
- Middle School: Per Board of Ed
- Intermediate School: Per Board of Ed
- High School: Per Board of Ed
Heating & Cooling
- Cooling Type: Central Air
- Heating Type: Hot Air, Oil
- Heating Fuel: Oil
- Water Heater: Domestic, 50 Gallon Tank
Utilities
- Sewer: Septic
- Water: Private Well
Structural Information
- Architectural Style: Ranch
- Construction Status: No/Resale
- Exterior Const.: Vinyl Siding
- Basement Desc.: Full
- Roof: Asphalt Shingle, Gable
- Square Feet: 2,044
- Above Ground: 2,044 Sq. Ft.
- Year Built: 1953
Lot Features
- Lot Size (Acres): 1.77
- Zoning: A
- Lot Description: Level Lot
Financial Considerations
- Assessment Amount: $370,230
- Tax Year: July 2025-June 2026
Disclosures and Reports
- Property ID: 1450273
Listed and Sold by William Pitt Sotheby's Int'l, THE SUSAN SANTORO TEAM, Susan Santoro

Get Pre-Approved Today
Schools
Schools serving 7 Pleasant Hill Rd
School Districts:Woodbridge School District, Regional High School District 05
| Name | Grades | Distance |
|---|---|---|
Beecher Road School 40 Beecher Road, Woodbridge, CT 06525 | K-6 | 0.3 mi |
Amity Middle School: Bethany 190 Luke Hill Road, Bethany, CT 06524 | 7-8 | 5.9 mi |
Amity Regional High School 25 Newton Road, Woodbridge, CT 06525 | 9-12 | 1.8 mi |
Disclaimer:
School attendance boundaries provided by ATTOM Data Solutions and are for reference only. Contact the school directly to verify enrollment eligibility.
Price & Sales History for 7 Pleasant Hill Rd
Date
Details
Price
Change
Source
8/17/2026
Sold
$727,500
19.26%
MLS
4/17/2026
Price Increased
$610,000
1.84%
MLS
4/16/2026
Listed
$599,000
—
MLS
Disclaimer: Historical sales information is derived from public records provided by the county offices. Information is not guaranteed and should be independently verified.
7 Pleasant Hill Road, Woodbridge, CT 06525 (MLS# 24161463) is a Single Family property that was sold at $727,500 on August 17, 2026. Want to learn more about 7 Pleasant Hill Road? Do you have questions about finding other Single Family real estate for sale in Woodbridge? You can browse all Woodbridge real estate or contact a Coldwell Banker agent to request more information.