

This is a carousel with tiles that activate property listing cards. Use the previous and next buttons to navigate.
1/1
$517,500
This is a carousel with tiles that activate property listing cards. Use the previous and next buttons to navigate.
1/1
Property Description
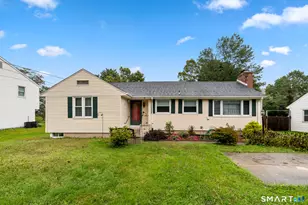
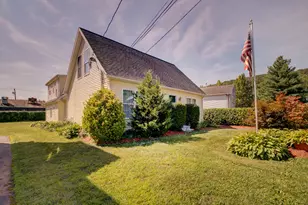
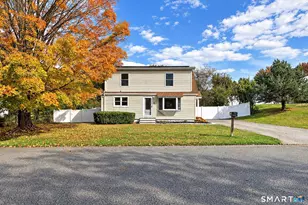
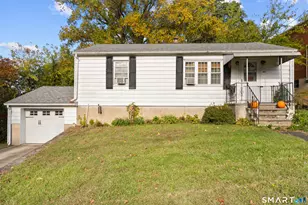
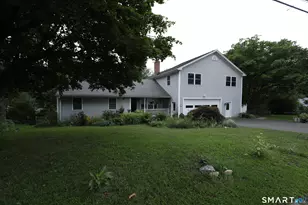
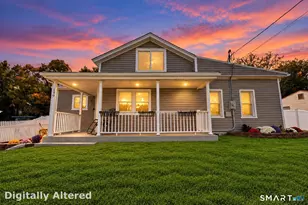
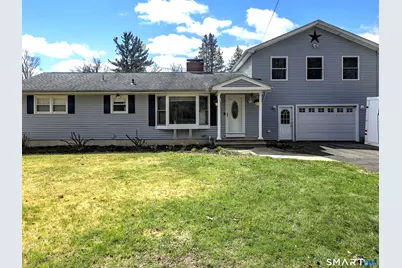
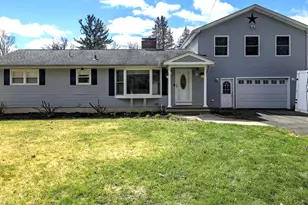
Welcome to this charming, expanded Cape set on a beautiful .54-acre level lot, complete with a garden area, inviting patio, and a classic stone barbecue-perfect for outdoor entertaining and cozy evenings around a fire pit. Inside, warmth and comfort abound. The main level features two bedrooms and a sun-filled family room with a bay window, hardwood floors, and a cozy fireplace with pellet stove-an efficient and inviting heart of the home. The kitchen flows effortlessly into the dining area, where a slider opens to the patio, creating the perfect setting for seamless indoor-outdoor living, dining, and summer gatherings. Privately set above the garage, the spacious primary suite offers abundant windows, a full bath, and a walk-in closet-your own peaceful retreat. One of the home's most special features is the hidden three-season porch tucked behind the garage-a flexible space ideal for a home office, studio, lounge, or playroom. The dry lower level with half bath and laundry area offers excellent potential to finish and expand your living space even further. Perfectly located just steps from a nature sanctuary and sledding hill, and set within a quiet, low-traffic neighborhood, this home offers the best of both worlds-peaceful surroundings with easy access to shops, downtown New Haven, and hospitals.
Full Property Details
Full Property Details for 4 Fairview Rd
General
- Sold For: $517,500
- Taxes: (July 2025-June 2026)
- Status: Closed
- Type: Single Family
- Source: SMARTMLS
- MLS ID: 24162425
- Added to Site: 100 day(s) ago
Interior
- Number of Rooms: 7
- Interior Features: Auto Garage Door Opener, Cable - Available
- Fireplace: Yes
- Number of Fireplaces: 1
- Appliances: Electric Range, Microwave, Refrigerator, Dishwasher, Washer, Dryer
Rooms
Bathrooms
- Total Bathrooms: 3
- Full Bathrooms: 2
- Half Bathrooms: 1
- Full Bath: Tub w/Shower, Main
Bedrooms
- Total Bedrooms: 3
- Primary Suite: Ceiling Fan, Full Bath, Walk-In Closet, Vinyl Floor, 21 x 15, Upper
- Bedroom 1: Bedroom - Ceiling Fan, Hardwood Floor, 13 x 12, Main
- Bedroom 2: Bedroom - Ceiling Fan, Hardwood Floor, 17 x 12, Main
Other Rooms
- Living Room: Living Room - Ceiling Fan, Pellet Stove, Hardwood Floor, 22 x 13, Main
- Kitchen: Kitchen - Ceiling Fan, Vinyl Floor, 13 x 11, Main
- Dining Room: Dining Room - Hardwood Floor, 12 x 12, Main
- Laundry: Lower Level
Exterior
- Exterior Features: Garden Area, Patio
- Color: Grey
Parking
- Garage: Yes
- Attached garage: Yes
- Garage Spaces: 1
- Parking: Attached Garage
Location
- County: New Haven
- Driving Directions: Johnson Road to 4 Fairview
School Information
- Elementary School: Beecher Road
- Middle School: Amity
- High School: Amity Regional
Heating & Cooling
- Cooling Type: Central Air
- Heating Type: Baseboard, Zoned, Oil
- Heating Fuel: Oil
- Water Heater: Other
Utilities
- Sewer: Septic
- Water: Private Well
Structural Information
- Architectural Style: Ranch
- Construction Status: No/Resale
- Exterior Const.: Vinyl Siding
- Basement Desc.: Full
- Roof: Asphalt Shingle
- Attic: Yes
- Square Feet: 1,644
- Above Ground: 1,644 Sq. Ft.
- Year Built: 1953
Lot Features
- Lot Size (Acres): 0.54
- Zoning: A
- Lot Description: Corner Lot, Non Conforming Lot, Level Lot
Green Features
- Energy Features: Active Solar, Fireplace Insert, Thermopane Windows
Financial Considerations
- Assessment Amount: $283,710
- Tax Year: July 2025-June 2026
Disclosures and Reports
- Property ID: 1450155
Get Pre-Approved Today
Schools
Schools serving 4 Fairview Rd
School Districts:Woodbridge School District, Regional High School District 05
| Name | Grades | Distance |
|---|---|---|
Beecher Road School 40 Beecher Road, Woodbridge, CT 06525 | K-6 | 0.6 mi |
Amity Middle School: Bethany 190 Luke Hill Road, Bethany, CT 06524 | 7-8 | 6 mi |
Amity Regional High School 25 Newton Road, Woodbridge, CT 06525 | 9-12 | 1.9 mi |
Disclaimer:
School attendance boundaries provided by ATTOM Data Solutions and are for reference only. Contact the school directly to verify enrollment eligibility.
Price & Sales History for 4 Fairview Rd
Date
Details
Price
Change
Source
6/17/2026
Sold
$517,500
3.71%
MLS
4/09/2026
Listed
$499,000
—
MLS
Disclaimer: Historical sales information is derived from public records provided by the county offices. Information is not guaranteed and should be independently verified.
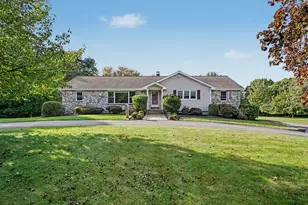
4 Fairview Road, Woodbridge, CT 06525 (MLS# 24162425) is a Single Family property that was sold at $517,500 on June 17, 2026. This property was listed by Debbie Schlegel from our Woodbridge Office.Want to learn more about 4 Fairview Road? Do you have questions about finding other Single Family real estate for sale in Woodbridge? You can browse all Woodbridge real estate or contact a Coldwell Banker agent to request more information.